Description
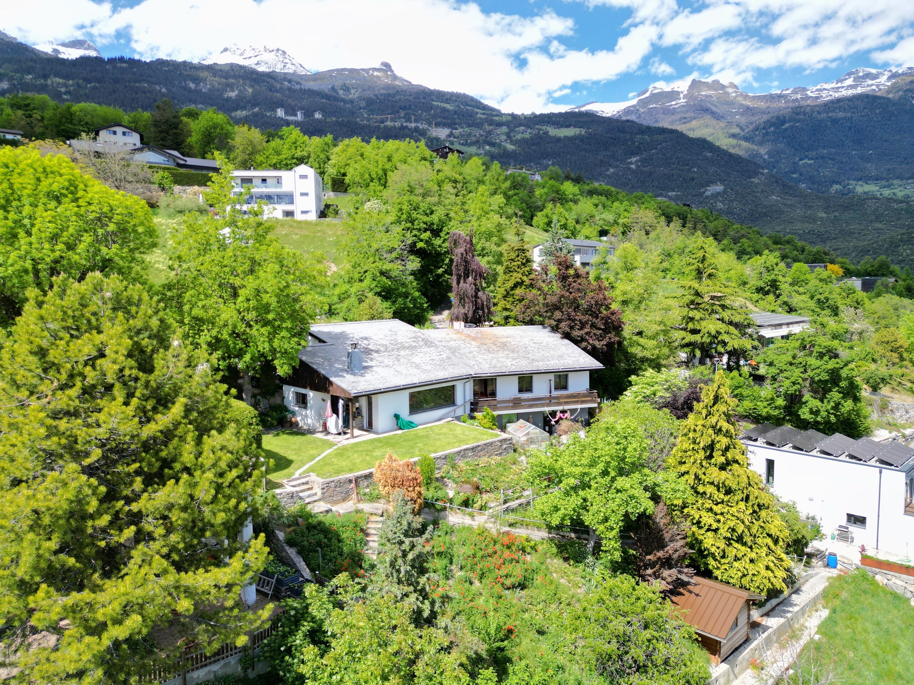
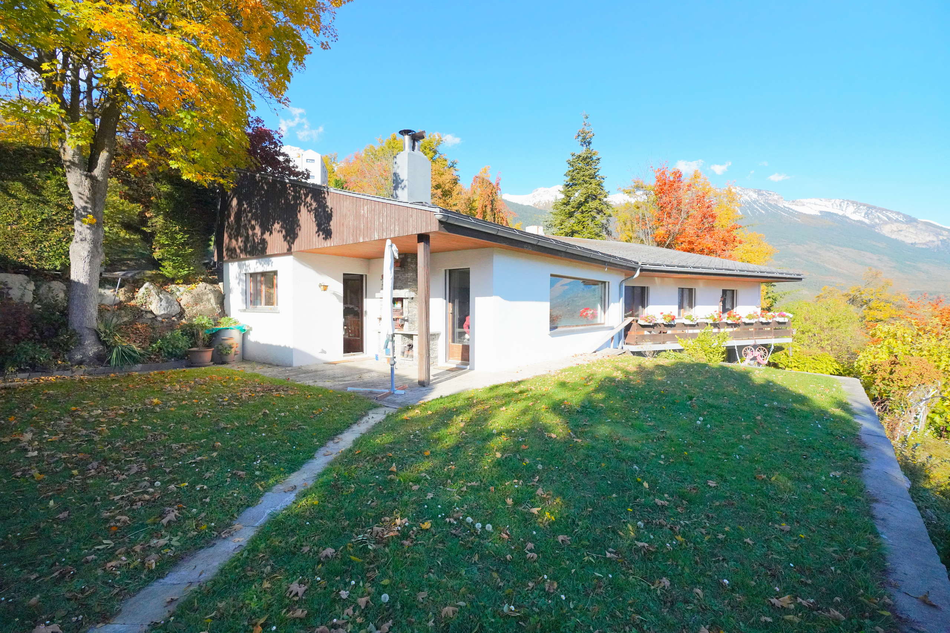
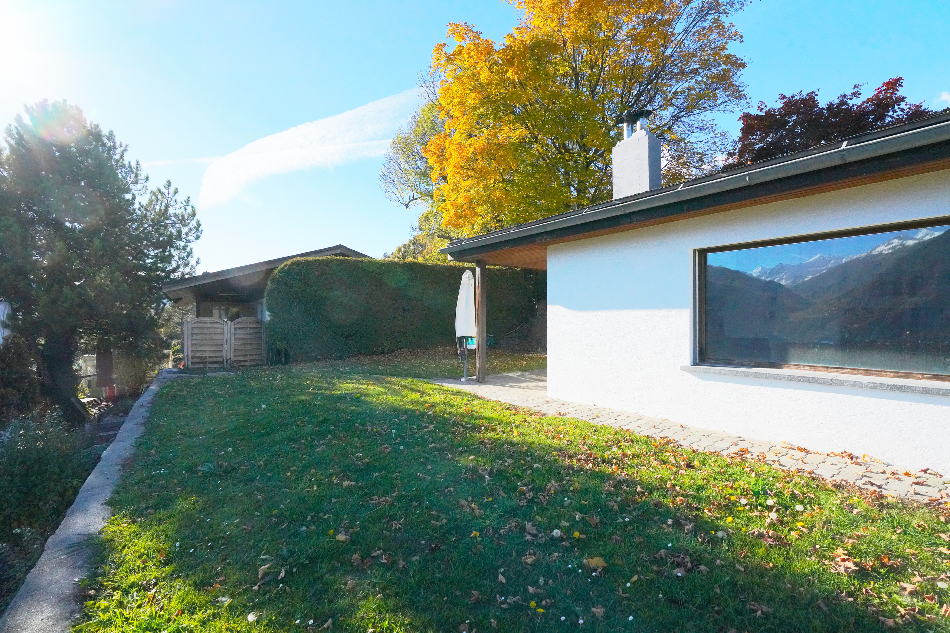
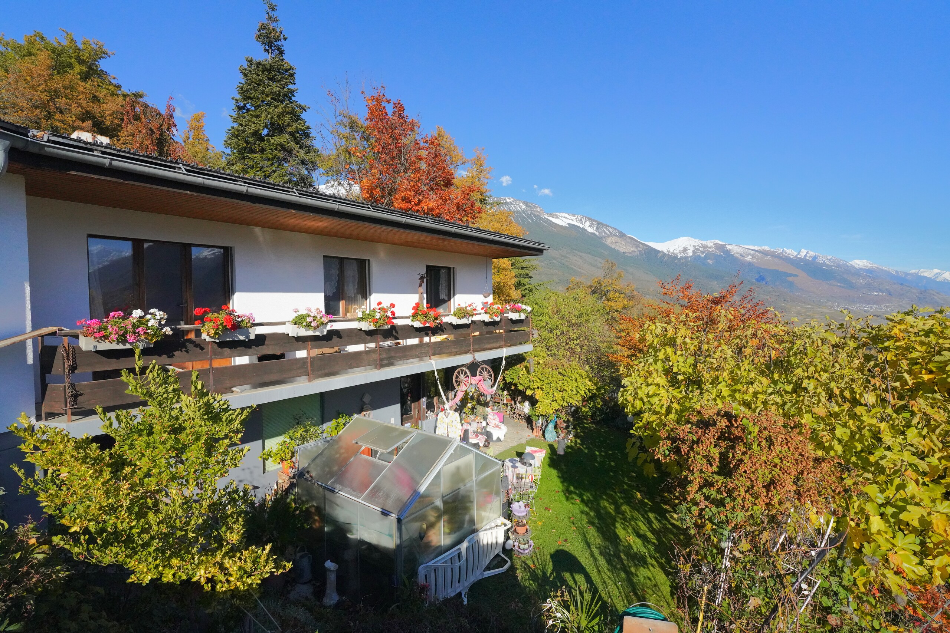
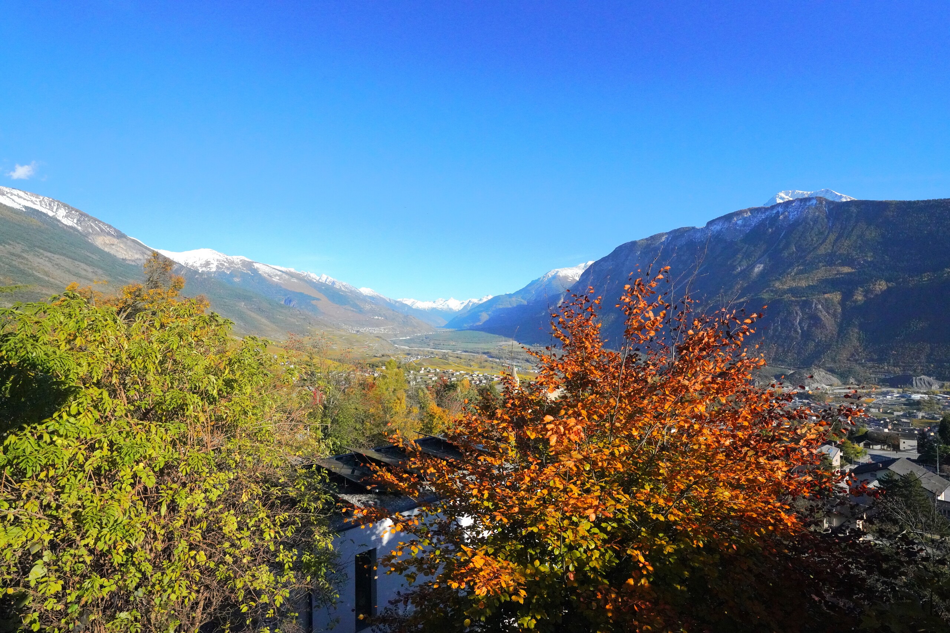
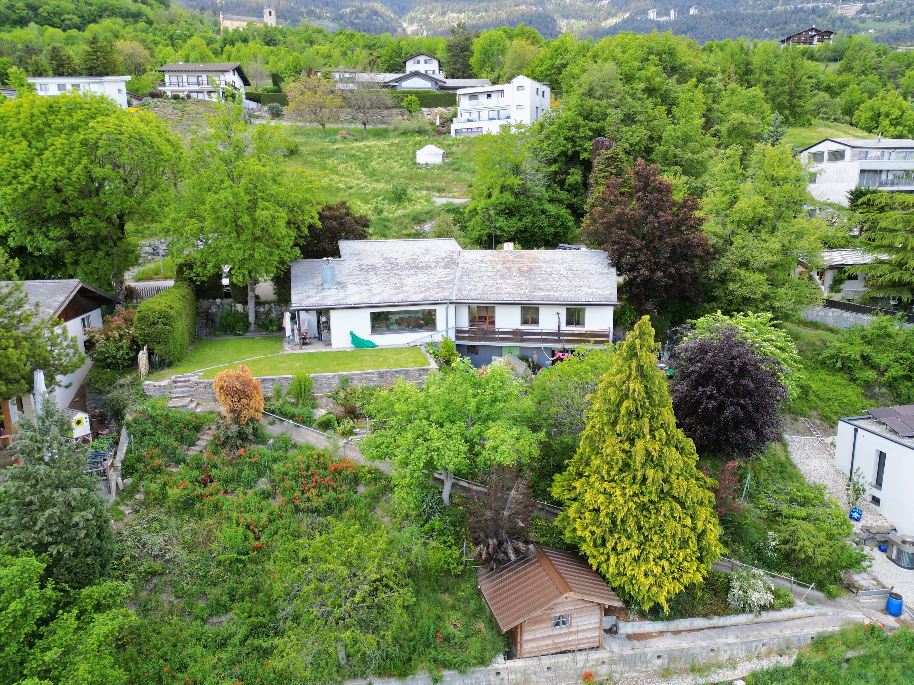
Located in a peaceful and green residential area of Venthône, this charming 6.5-room villa, accompanied by a separate 2.5-room apartment, is a real gem, with its generous volumes, unobstructed and stunning views, and the quality of its surroundings. Built in 1974 on a beautiful plot of land with trees, it offers an exceptional living environment, combining comfort, intimacy and serenity.
Layout of the spaces
Surfaces & volumes:
The distribution of this property is as follows:
Basement:
Ground floor:
Exterior features:
Location
Thanks to its privileged location, the property benefits from easy access to amenities (schools, shops, transport) while maintaining a calm and residential atmosphere.
Situated halfway between Sierre and Crans-Montana, this villa is a rare opportunity for people who want to combine space, comfort, views and quality of life.
Layout of the spaces
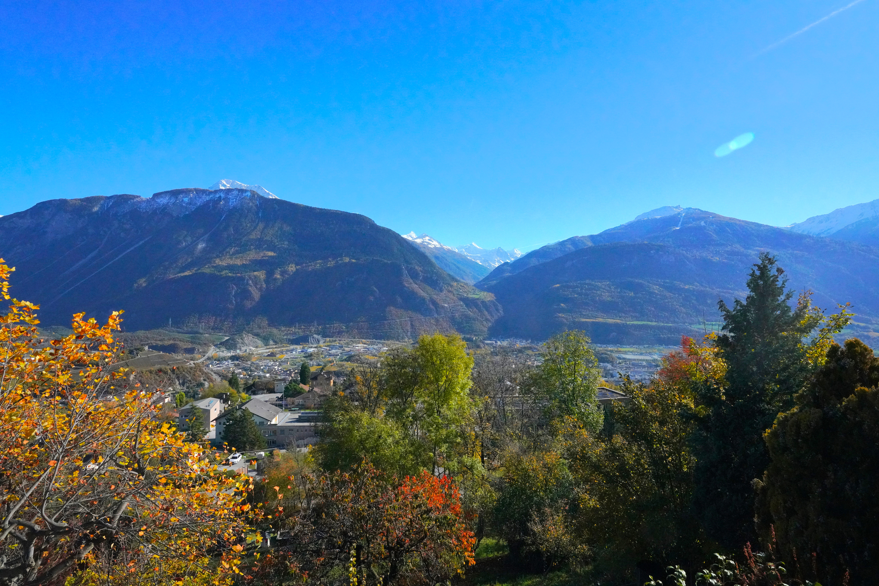
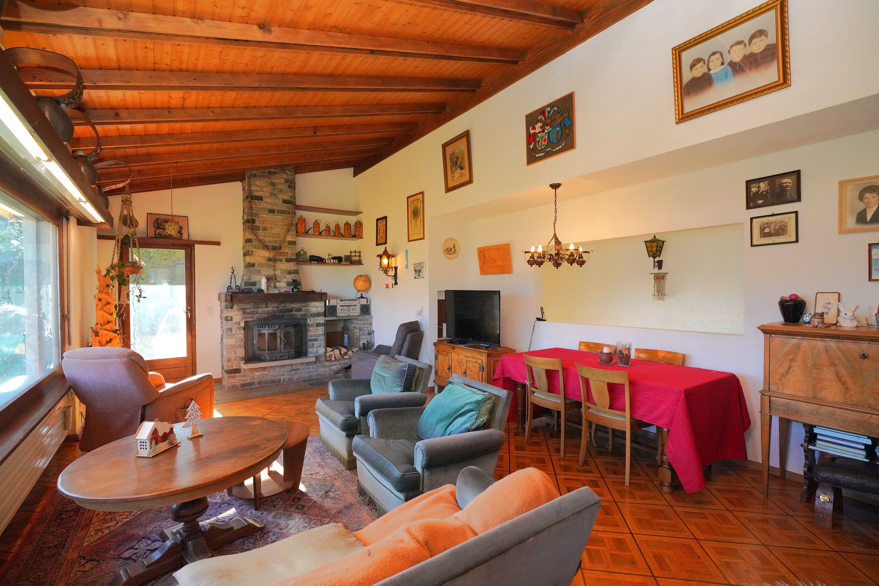
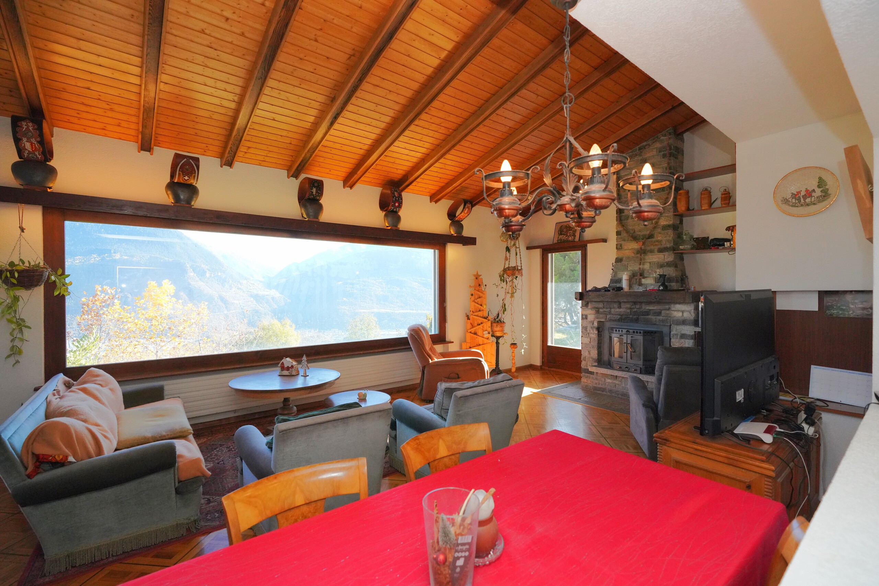
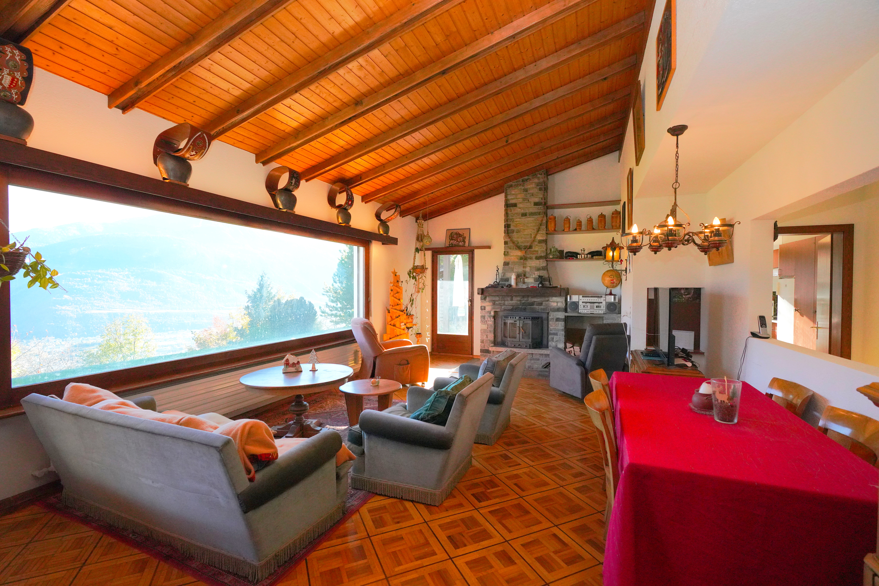
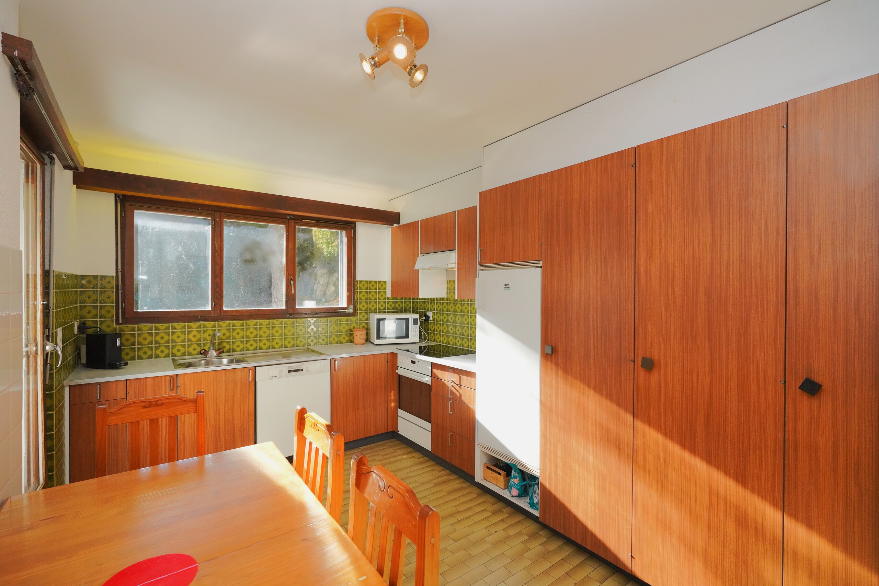
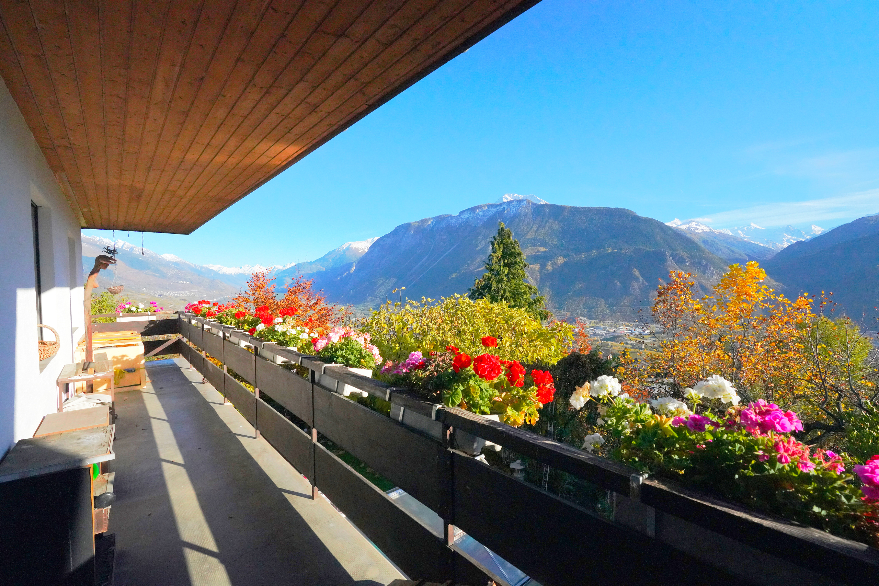
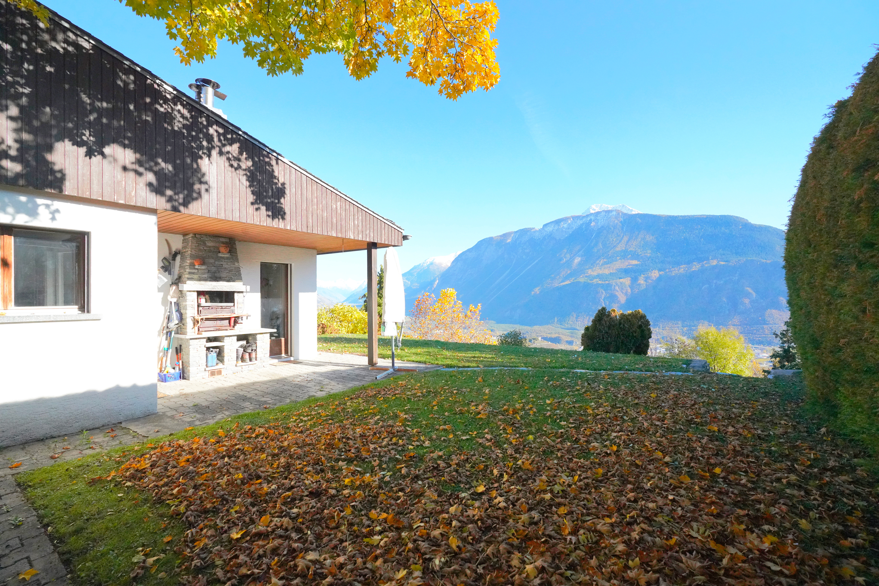
The main villa, entirely on one level, offers spacious, light-filled living spaces, a closed kitchen, and several bedrooms. Direct access to the terrace and garden allows you to fully enjoy the outdoors and the unobstructed view of the valley and the surrounding mountains, in a sunny and green setting.
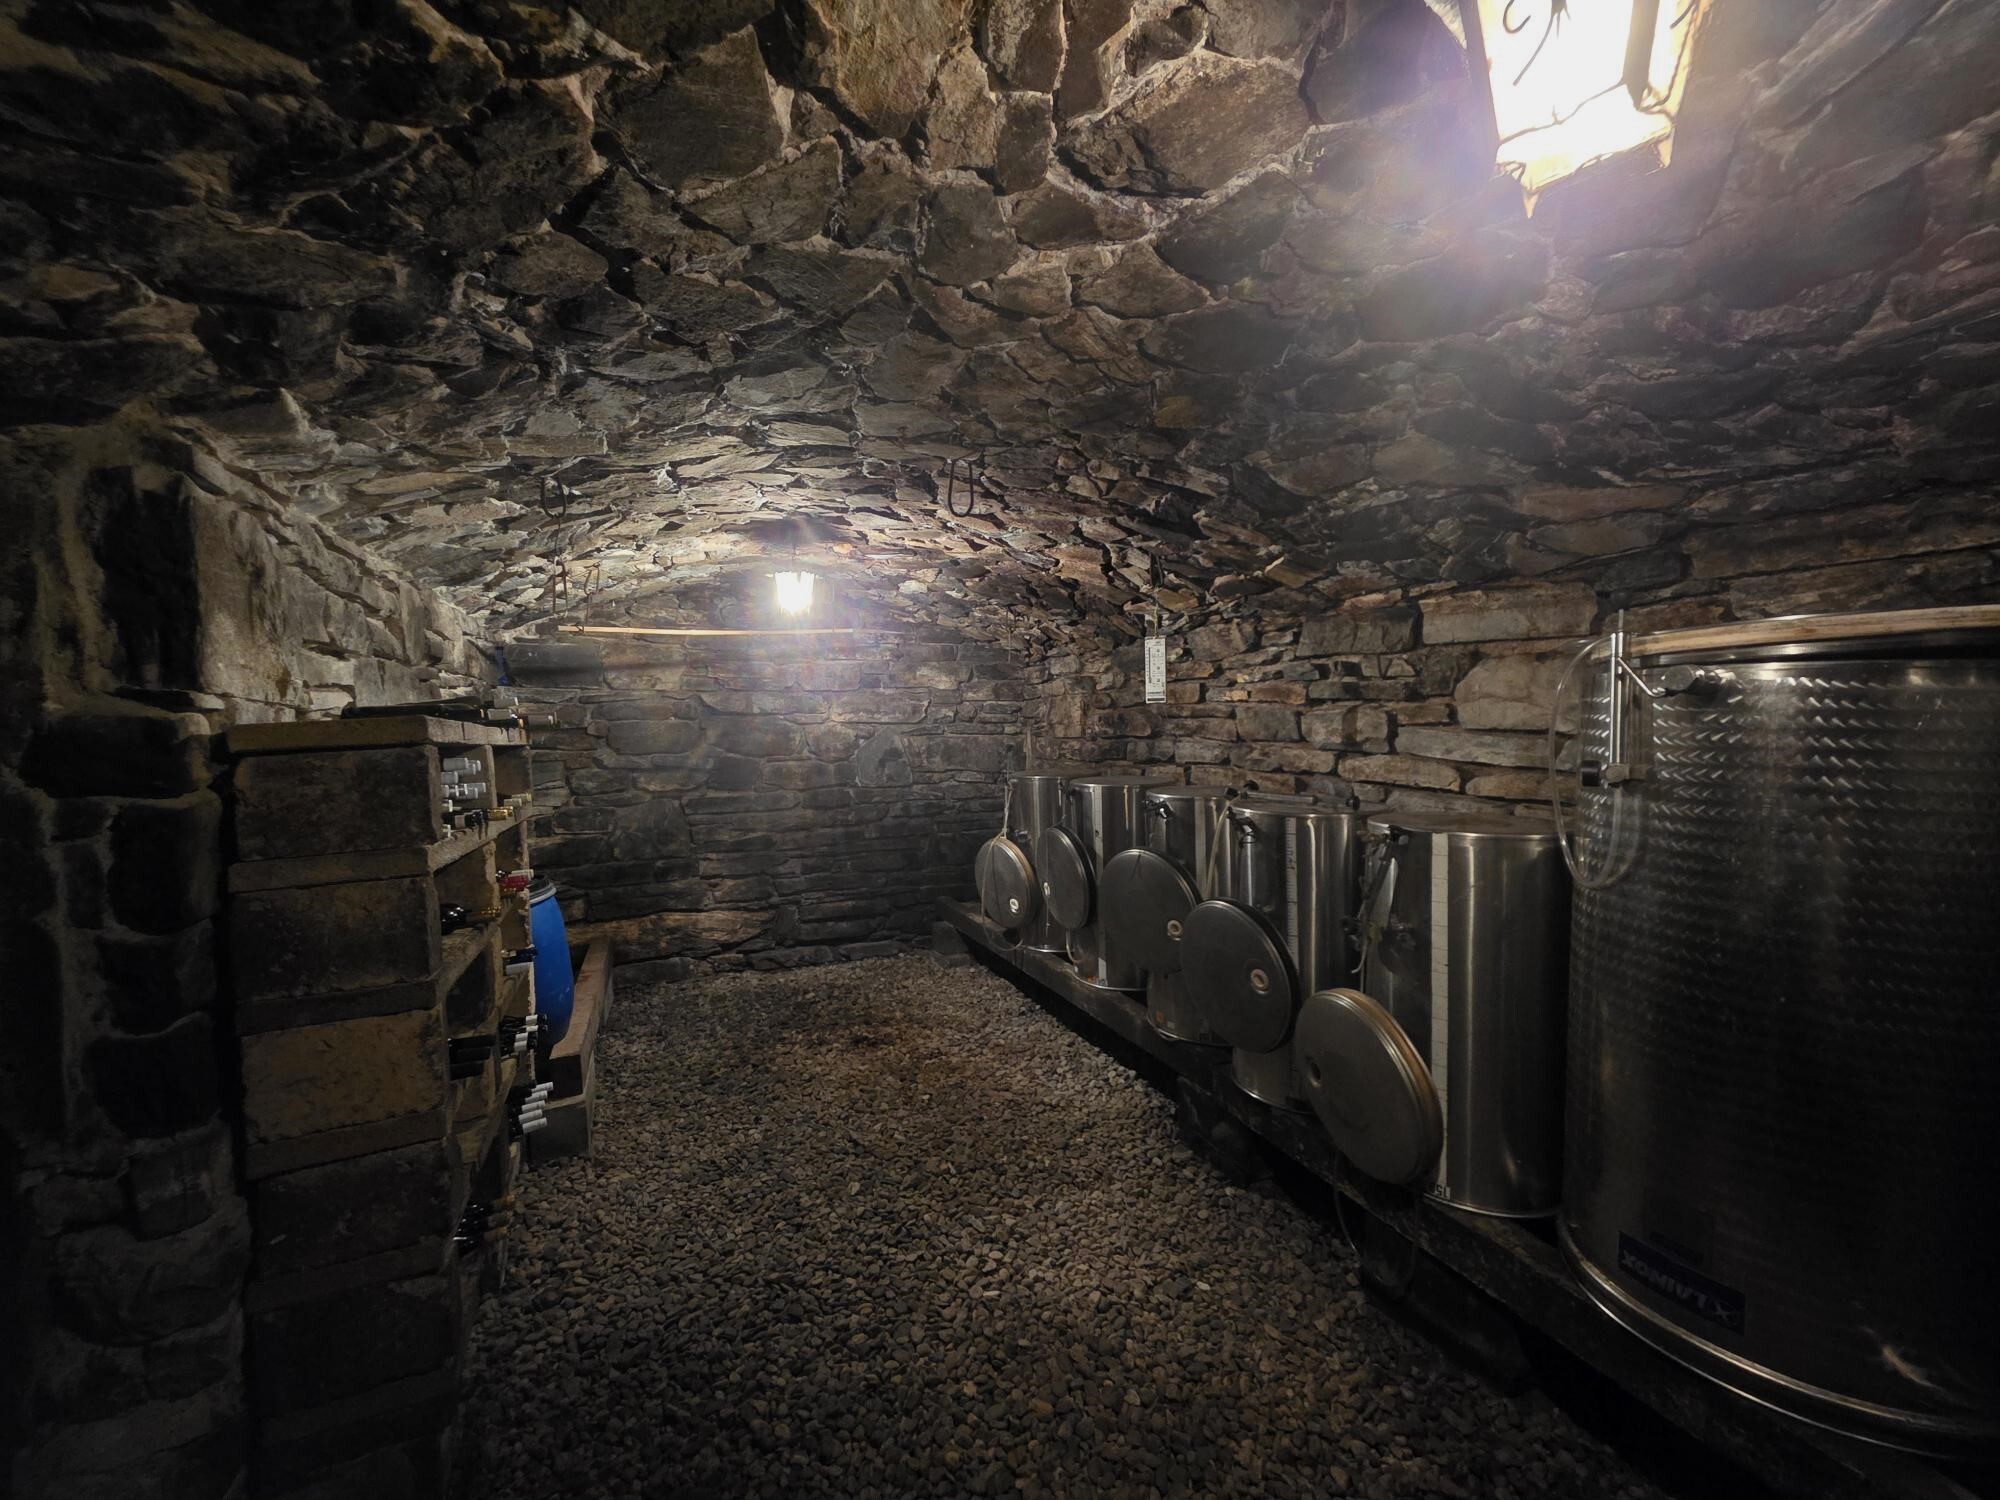
Basement: There is a separate 2.5-room apartment with a private outdoor space, ideal for rental income or to accommodate family and friends, as well as service rooms: cellars, carnotzet, laundry room, boiler room and cistern room, ensuring practicality and comfort in everyday life.
Surfaces & volumes:
Habitable surface of the 6.5-room villa: 183 m2
Surface of the 2.5-room apartment: 36 m2
Surface of the service rooms (cellars, laundry room, boiler room, cistern room and carnotzet): 95 m2
Volume of the 6.5-room villa: 550 m3
Volume of the 2.5-room apartment: 108 m3
Volume of the service rooms: 285 m3
The distribution of this property is as follows:
Basement:
Common laundry room
Boiler room and technical room
Separate 2.5-room apartment
Carnotzet
Three cellars
Ground floor:
Spacious entrance with built-in cupboards
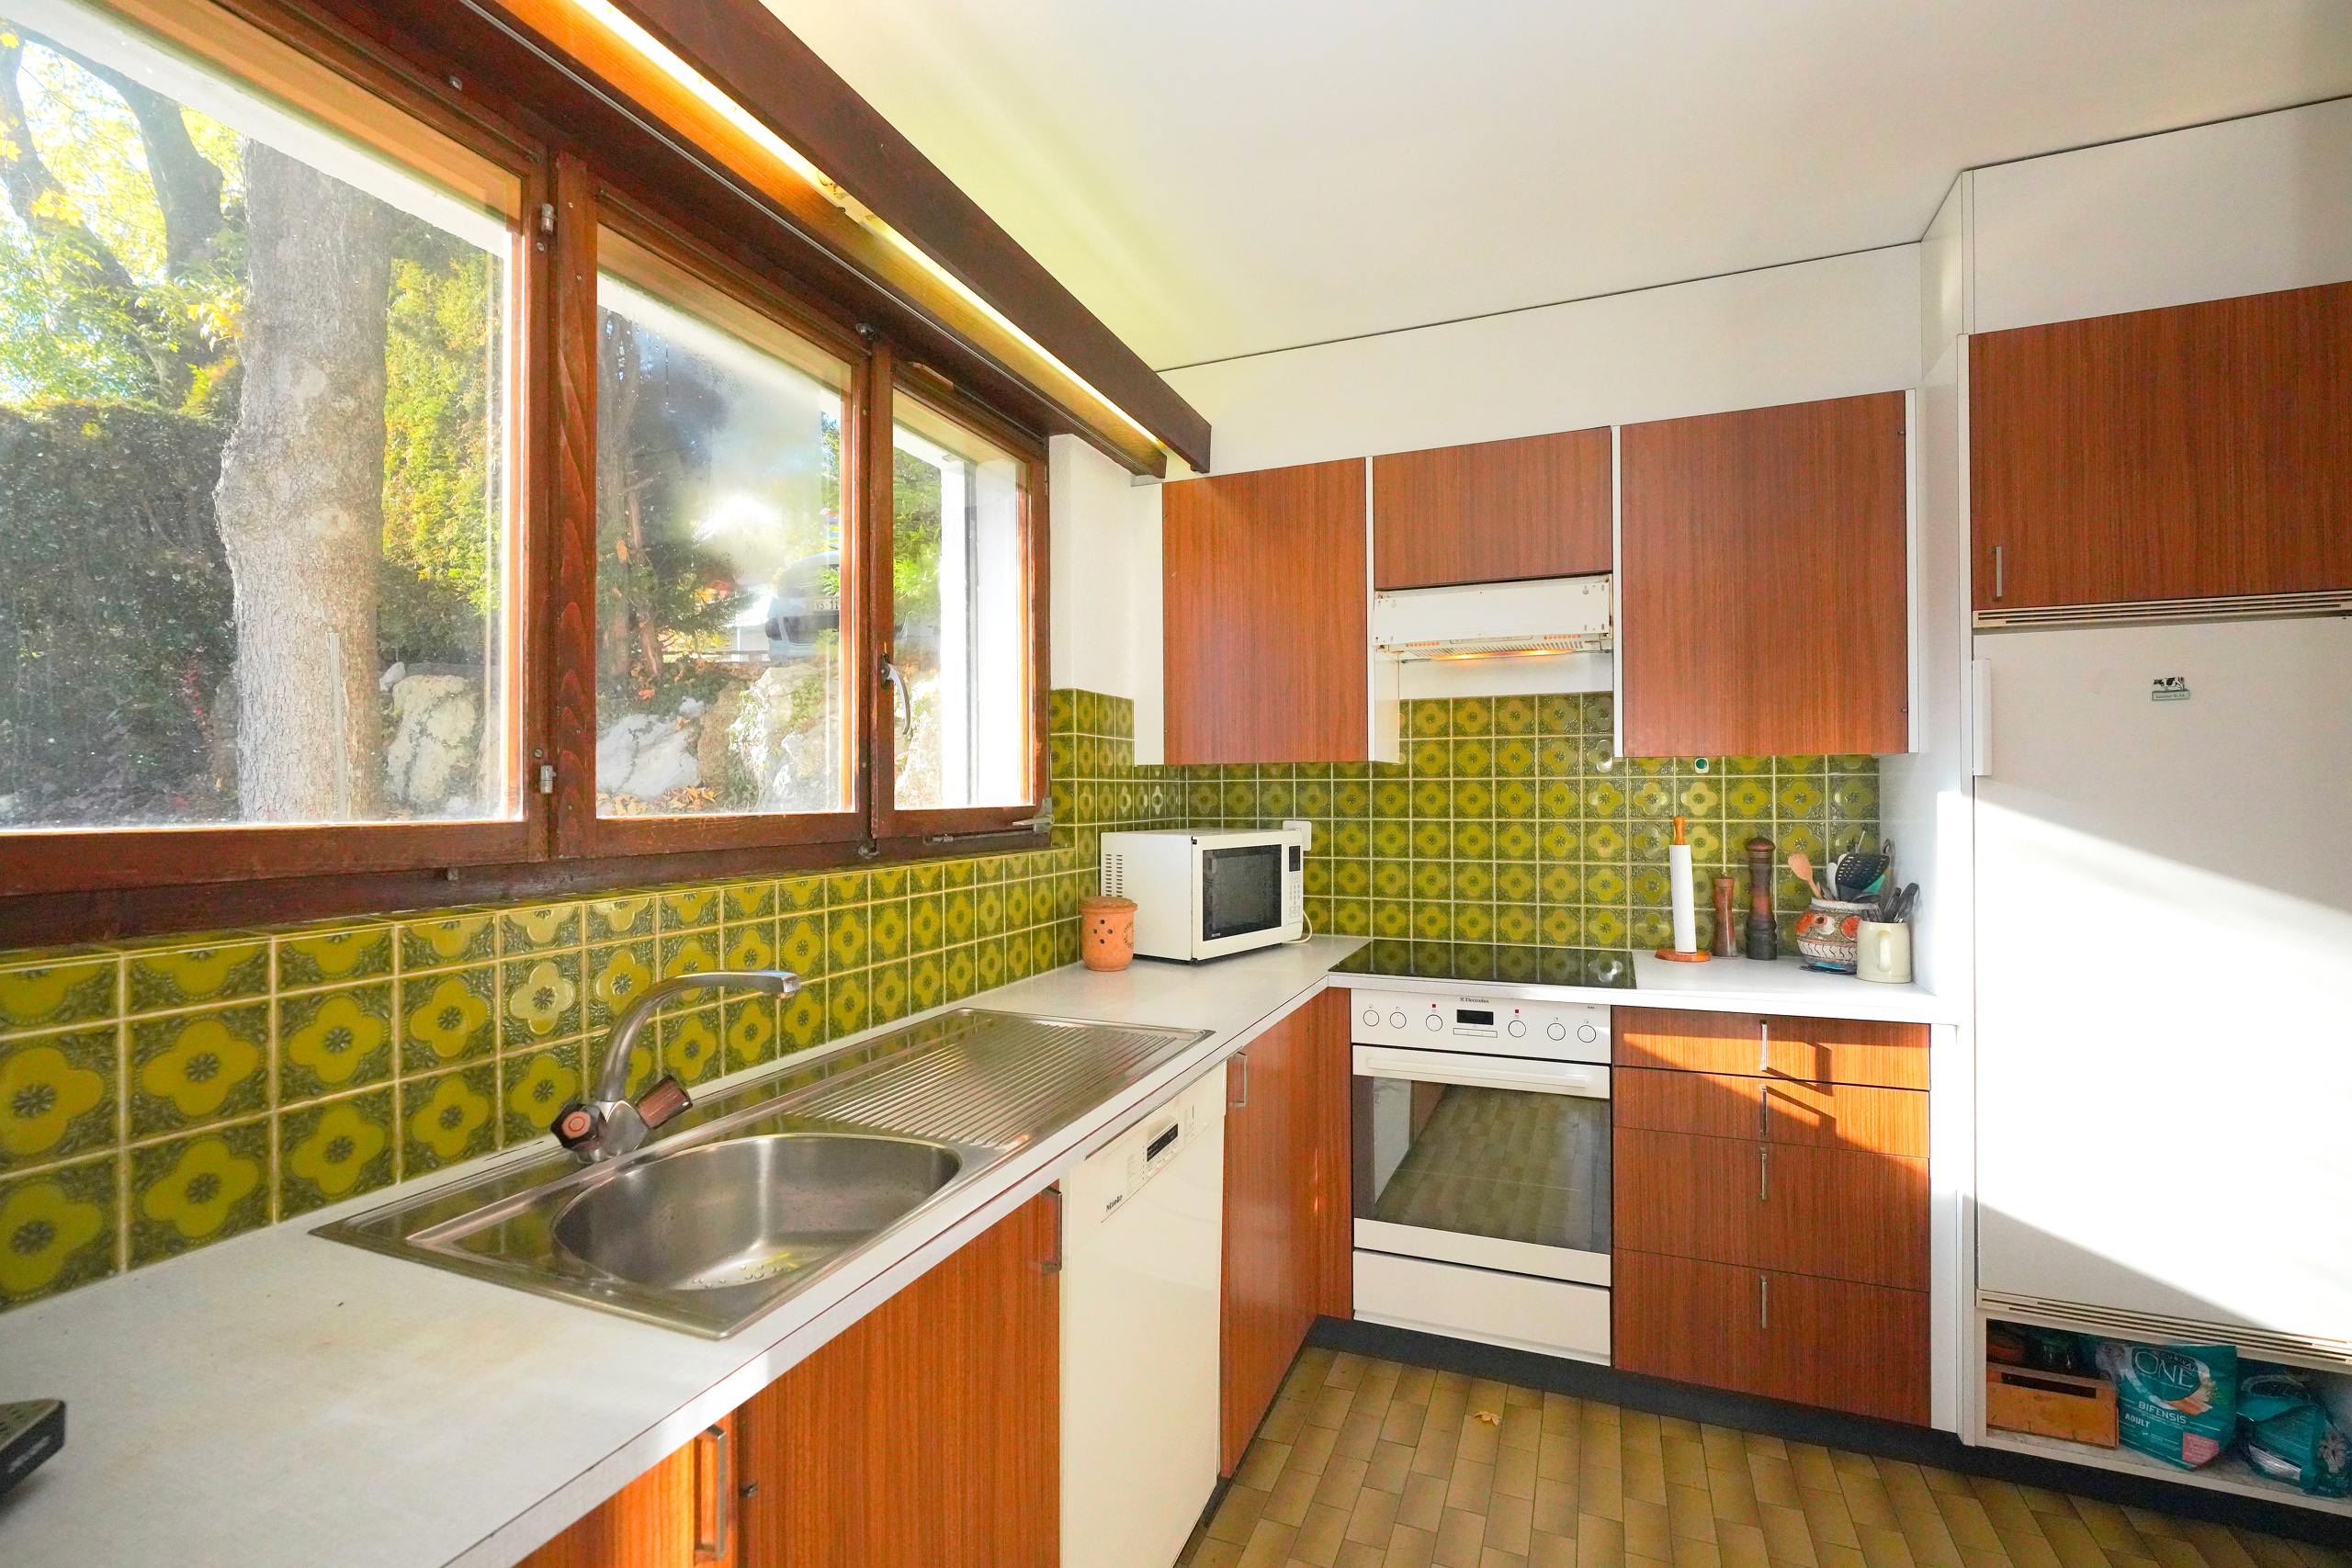
Closed kitchen - Access to the outside
Spacious living room - Access to the outside
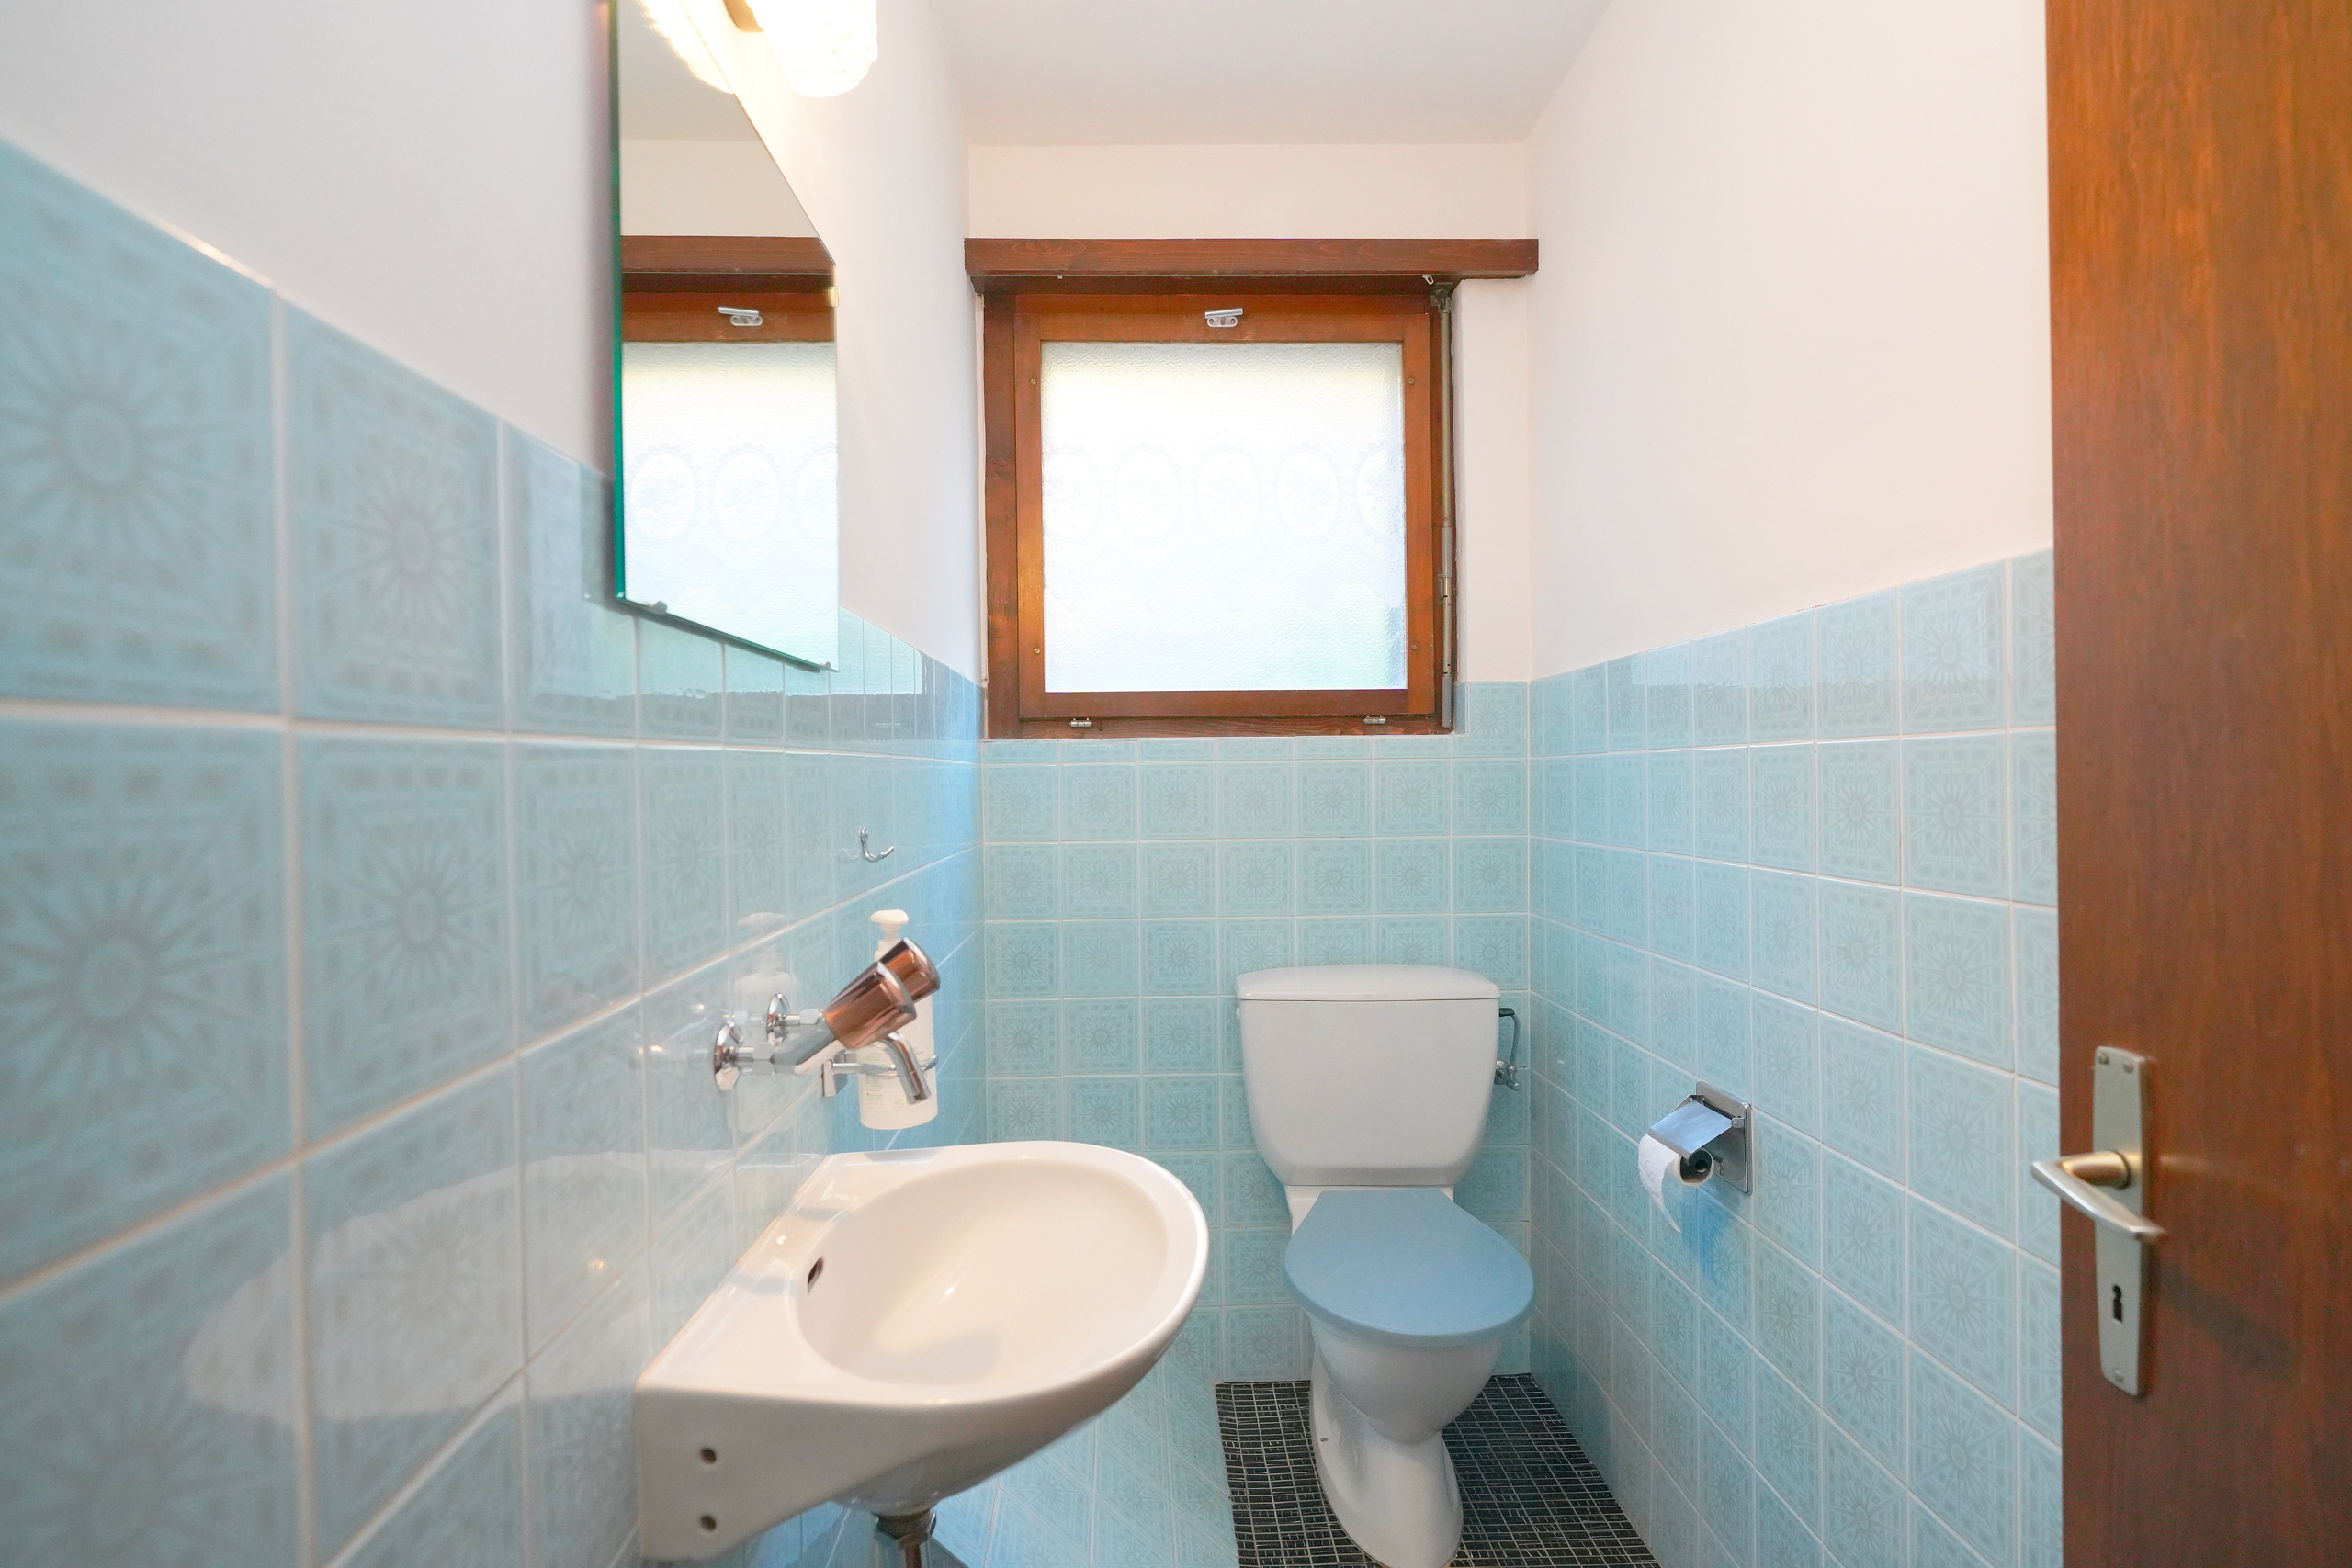
Separate toilet
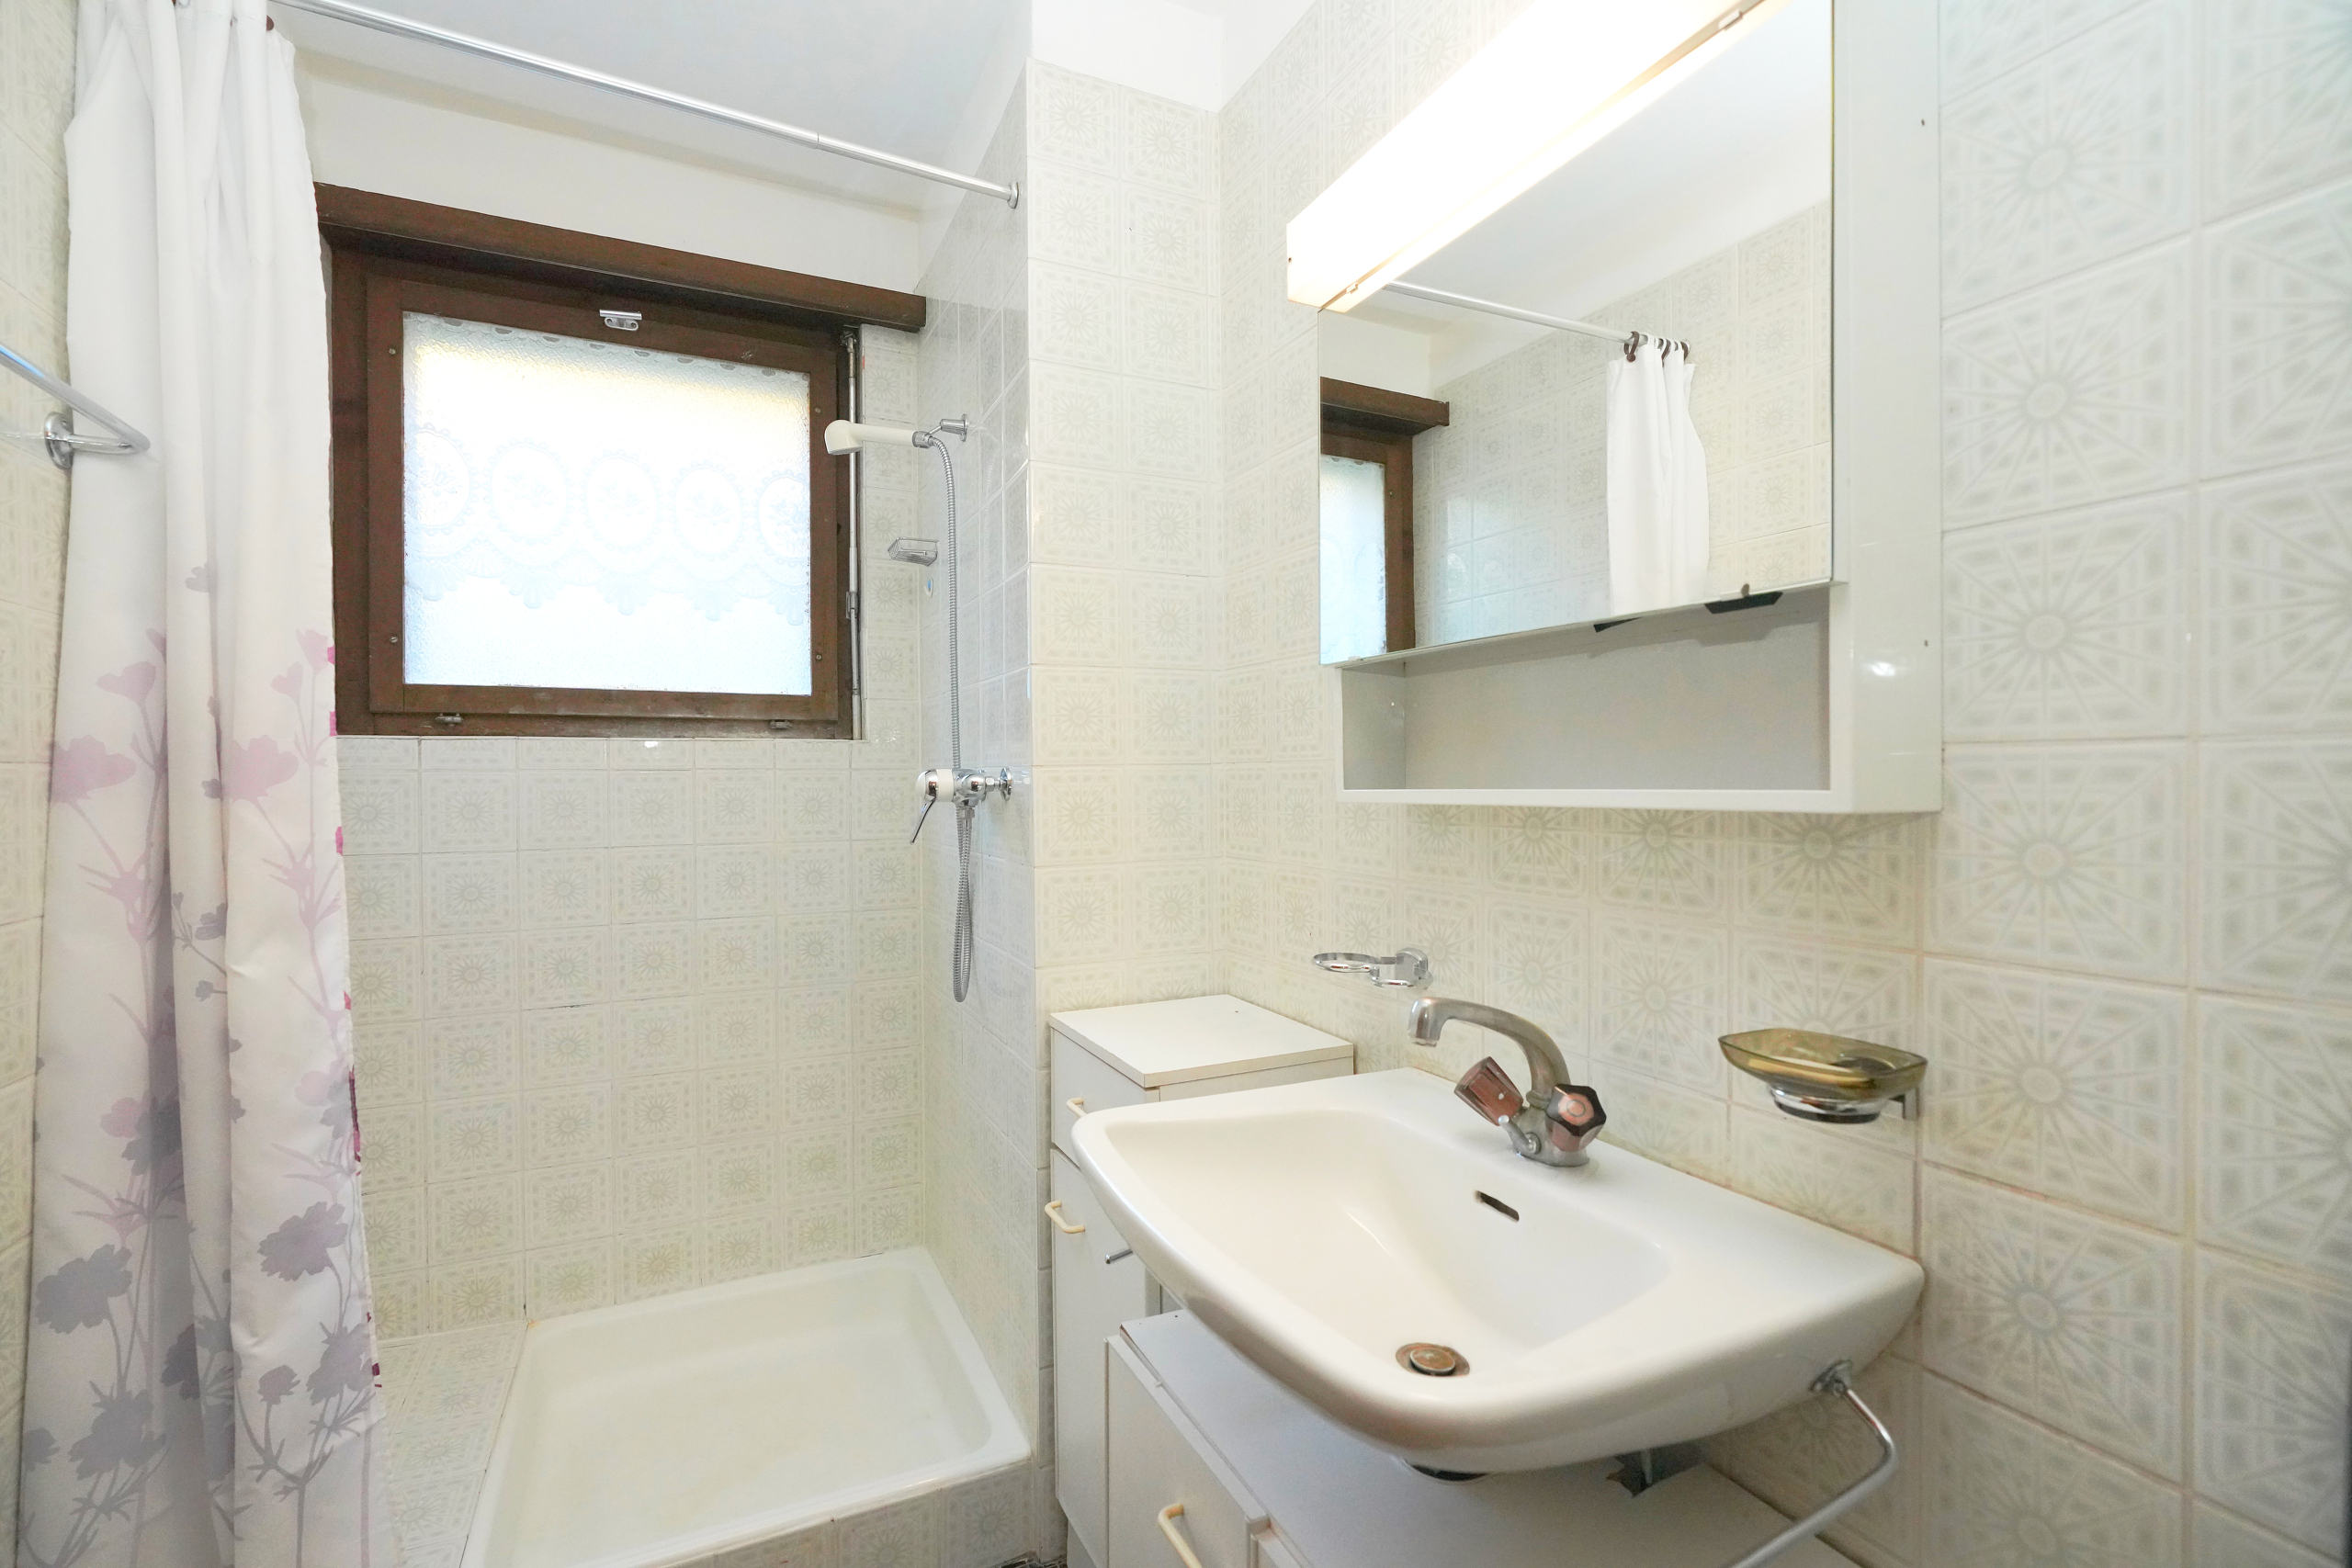
Bathroom with shower and sink
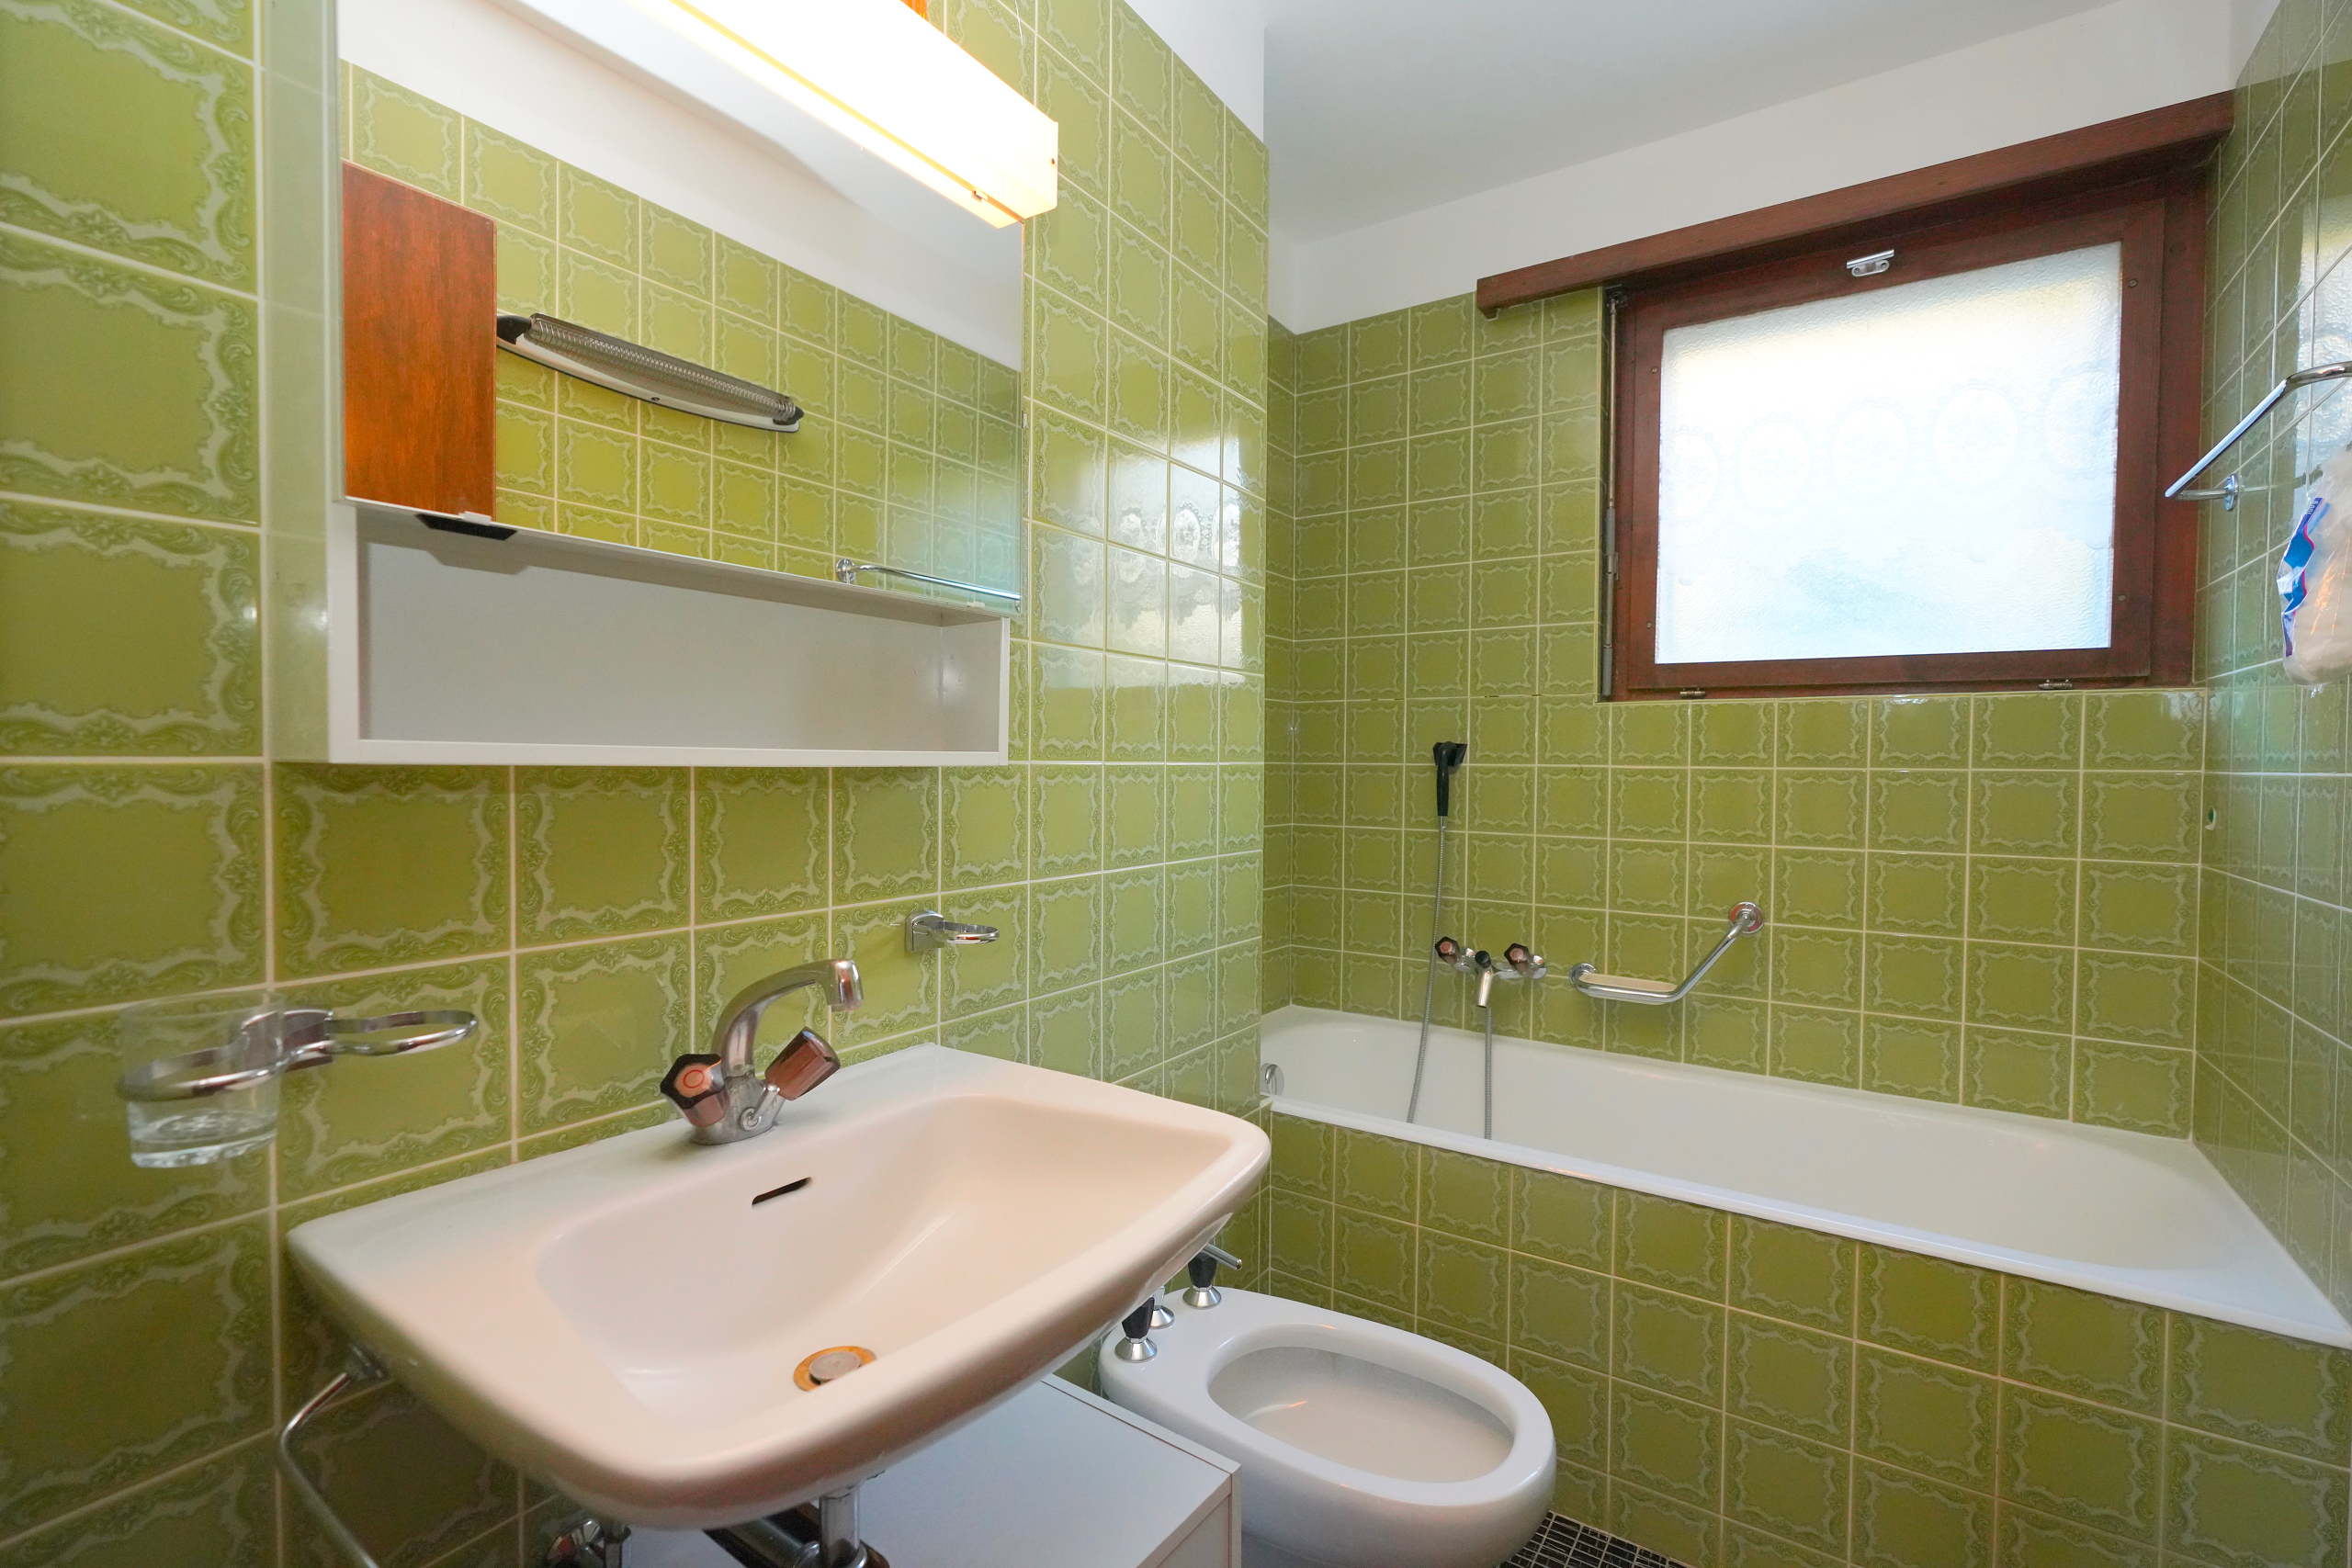
Bathroom with bath, sink and bidet
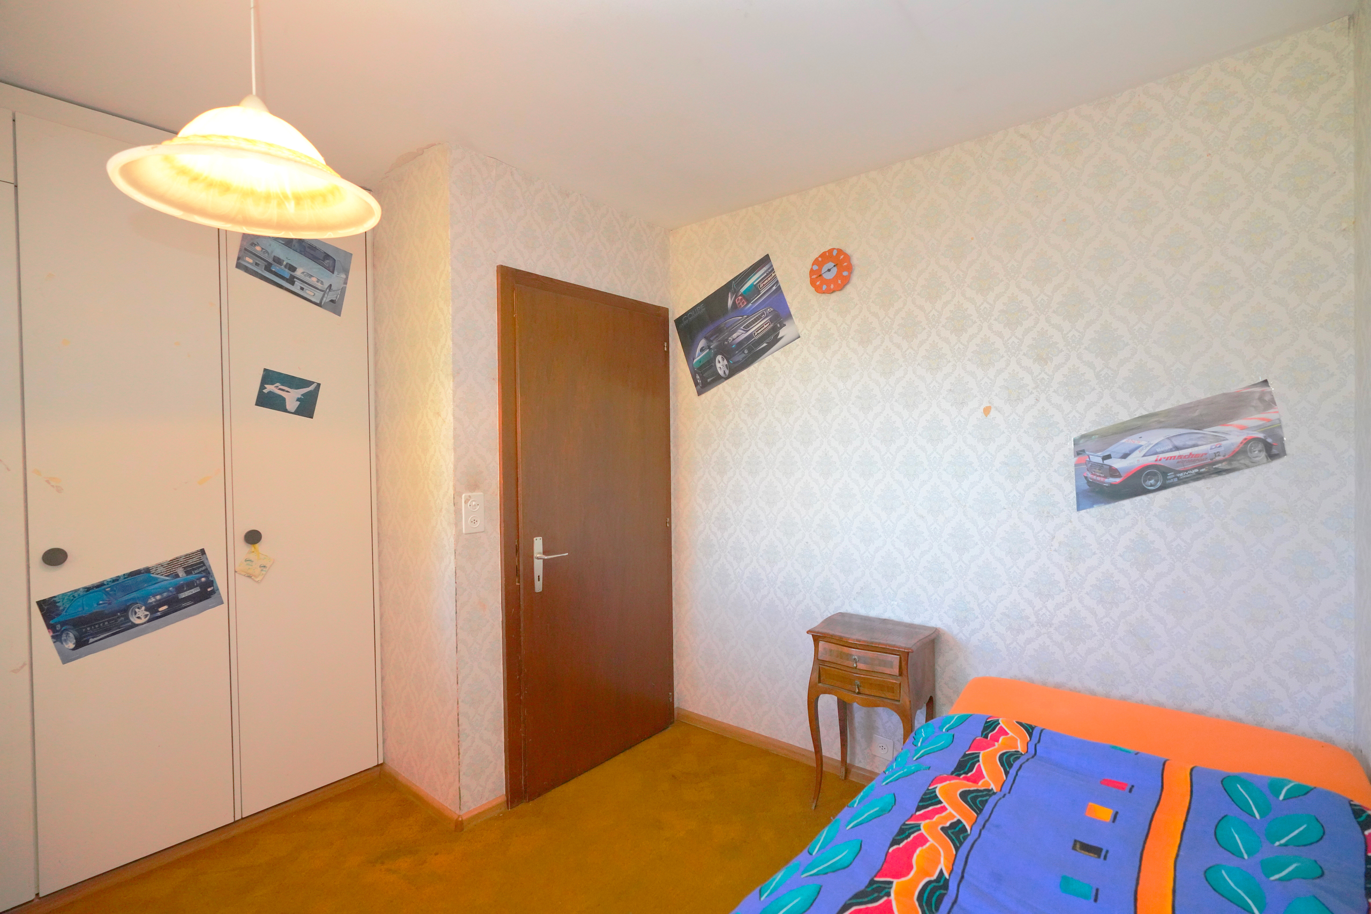
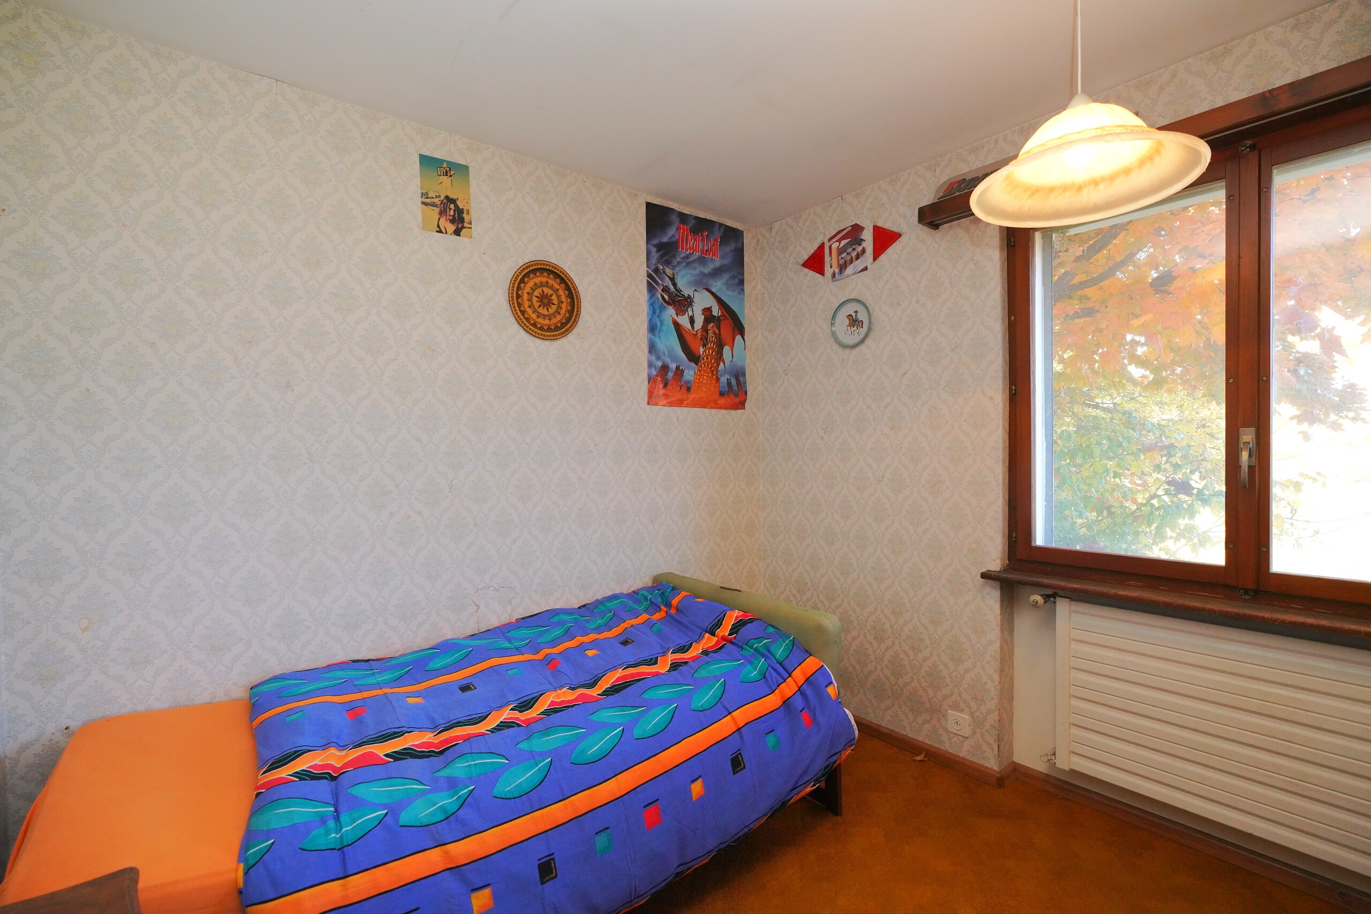
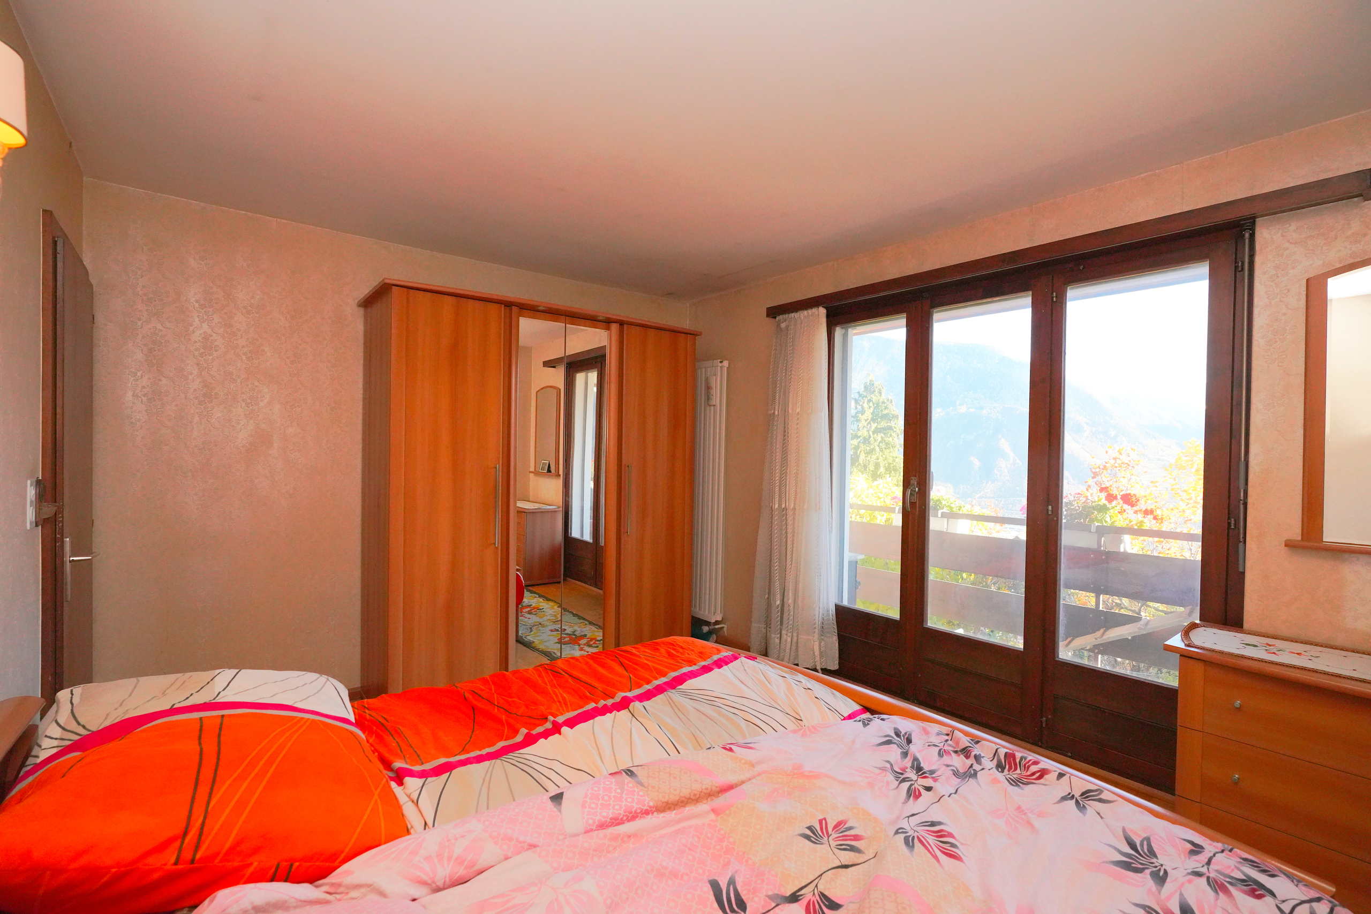
Four bedrooms of the same size, two with access to the balcony
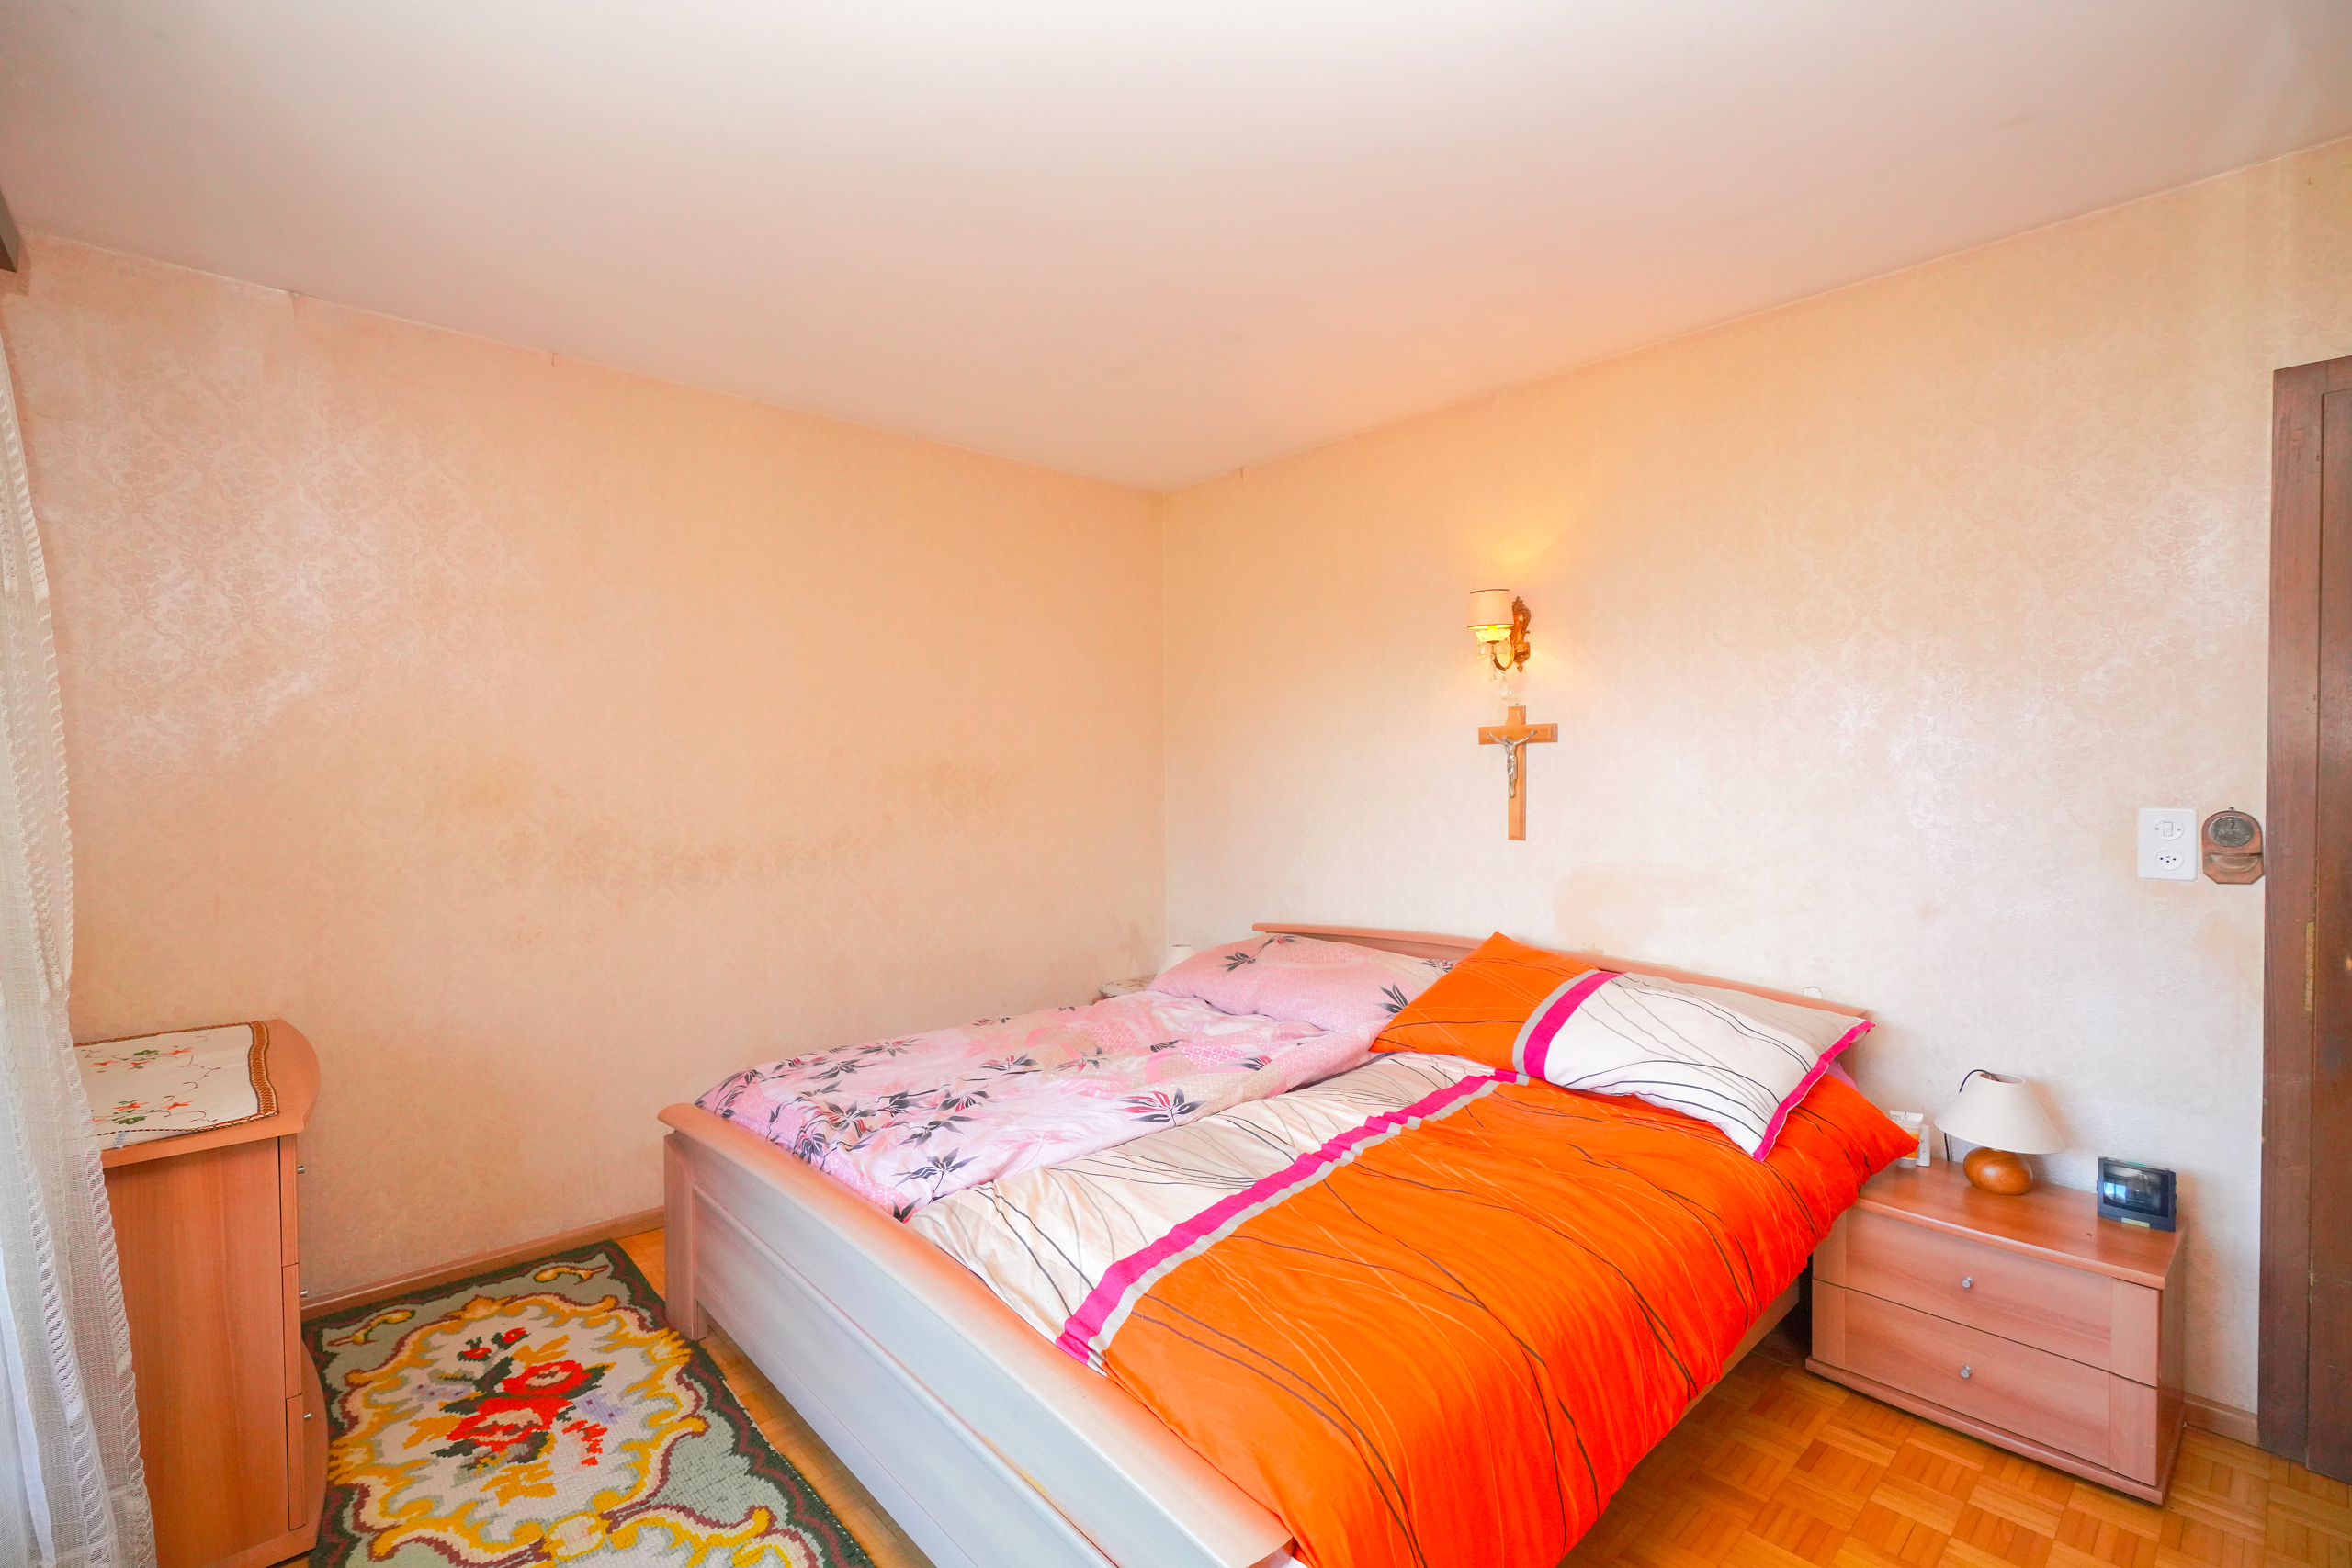
Master bedroom - Access to the balcony
Exterior features:
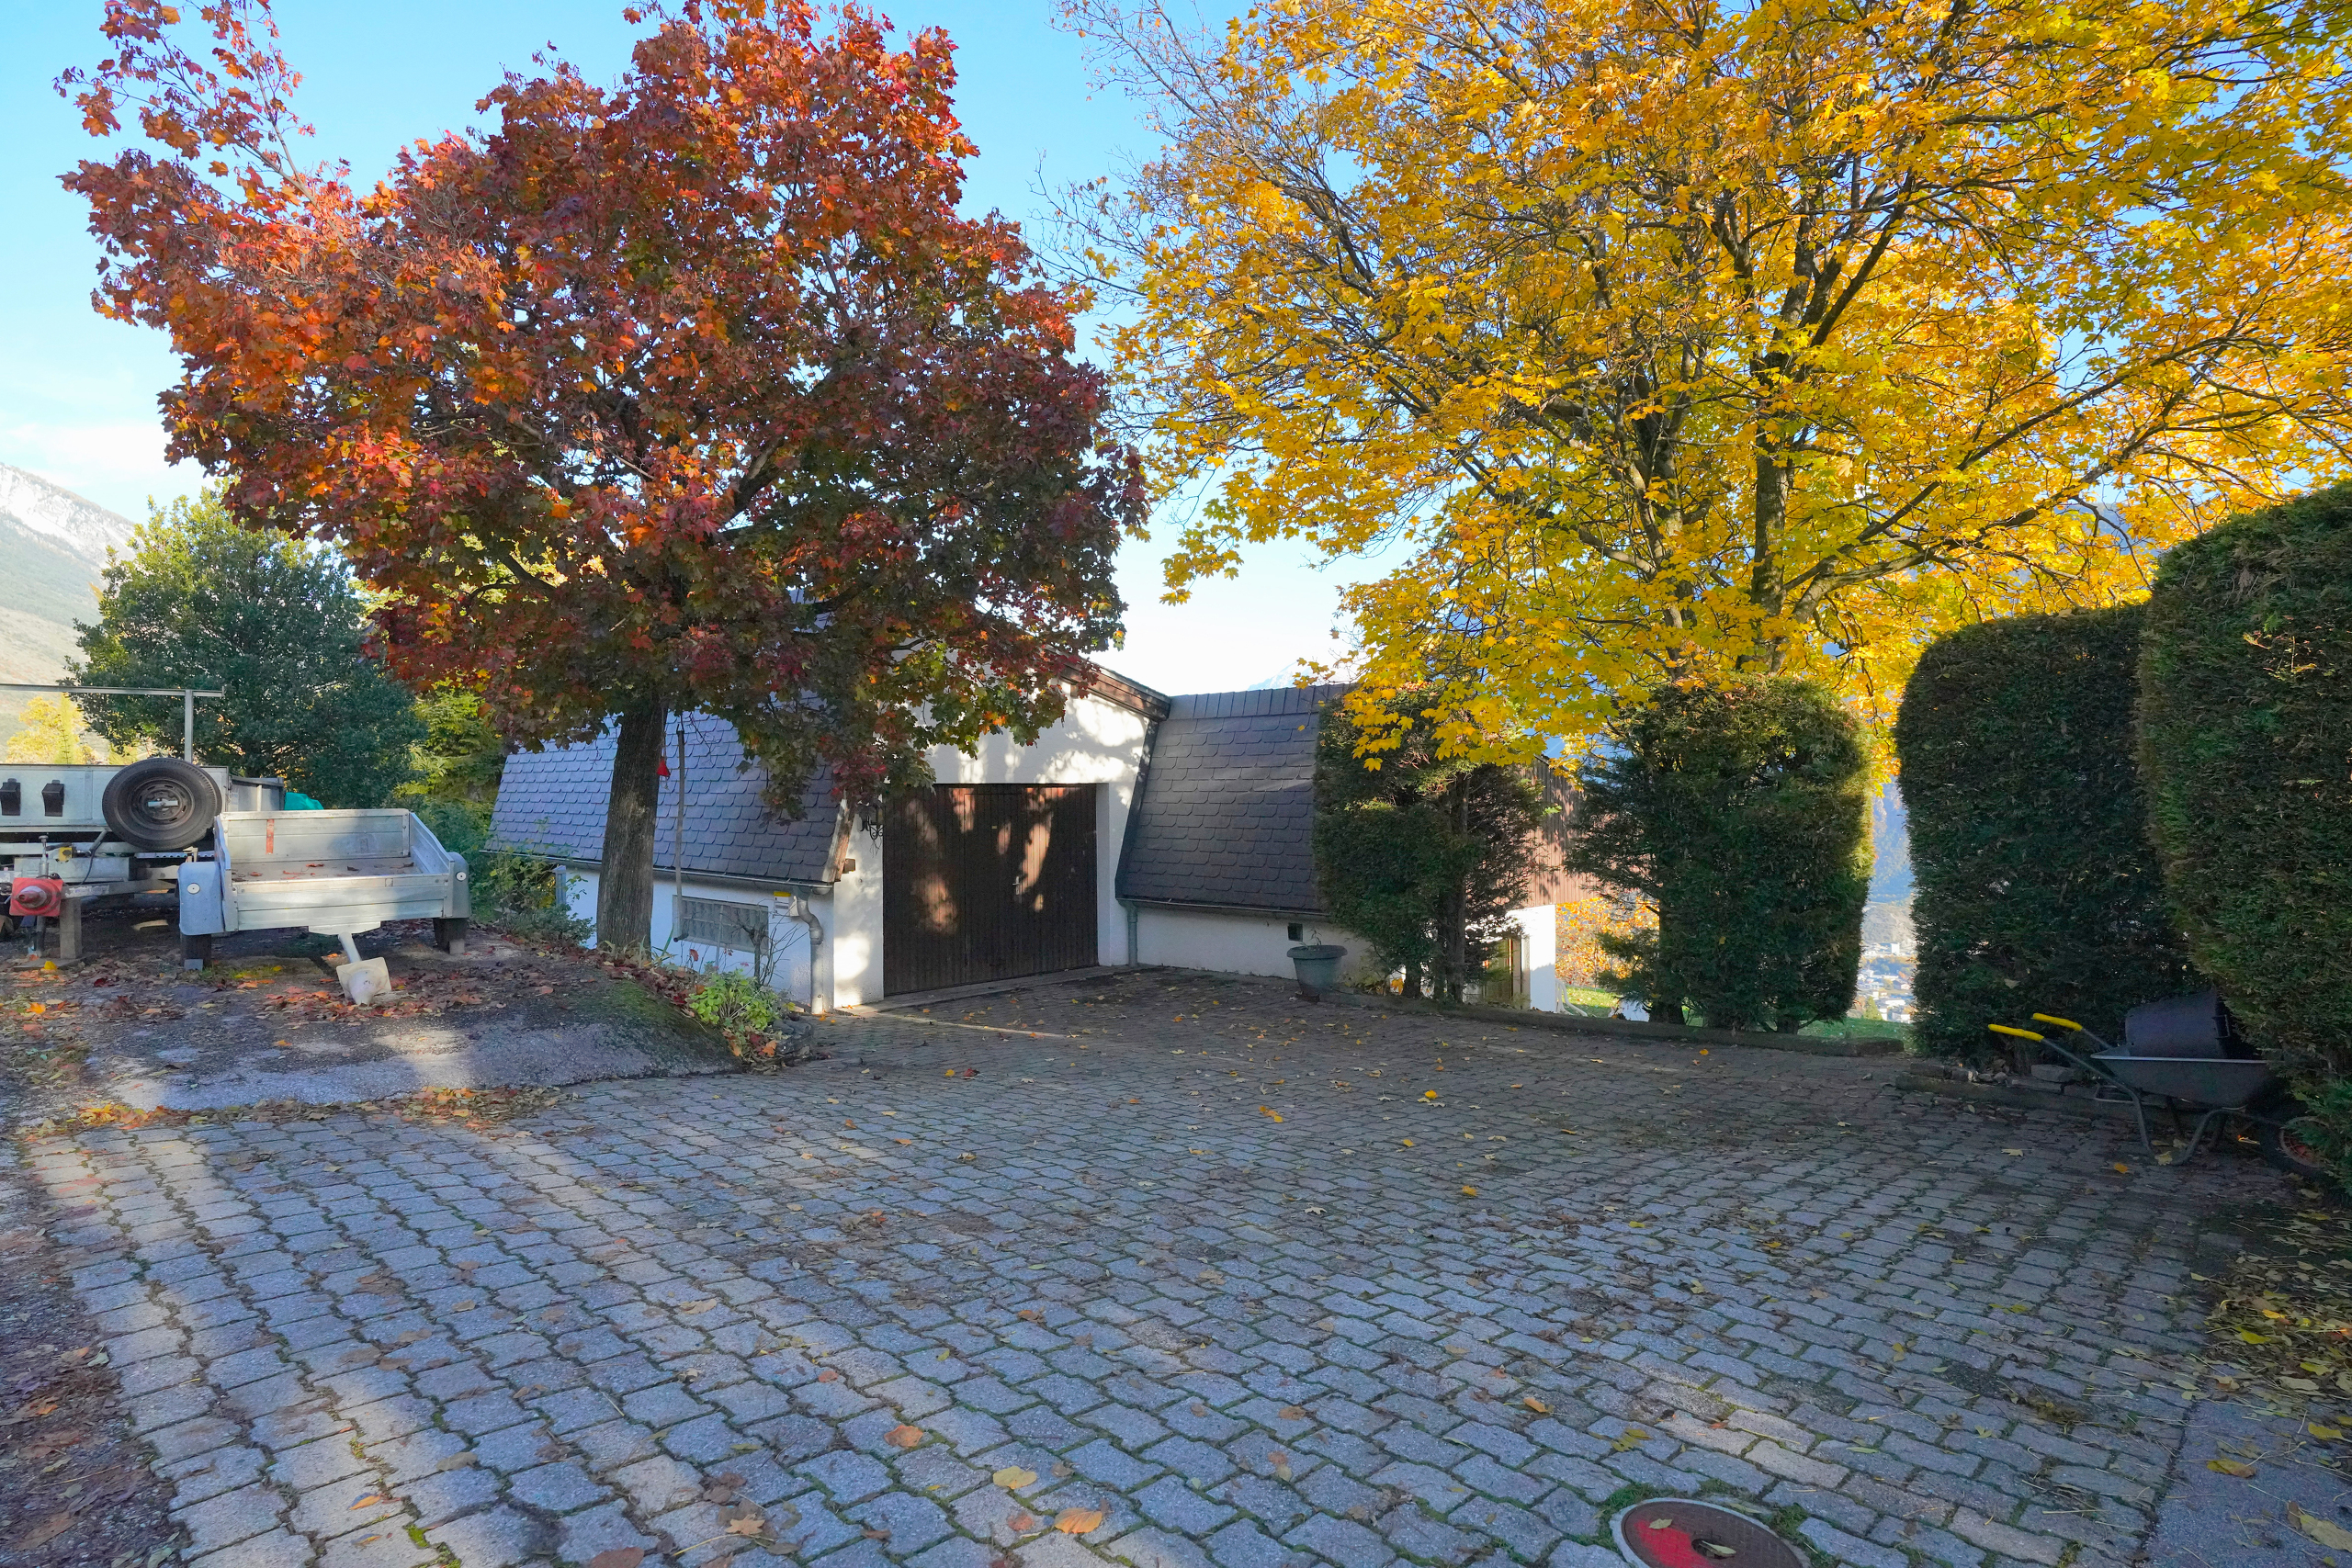
Garage box - A galetas is located above the garage box
Covered with a terrace
Private outdoor space at the villa and also at the 2.5-room apartment - Well-defined spaces
Garden
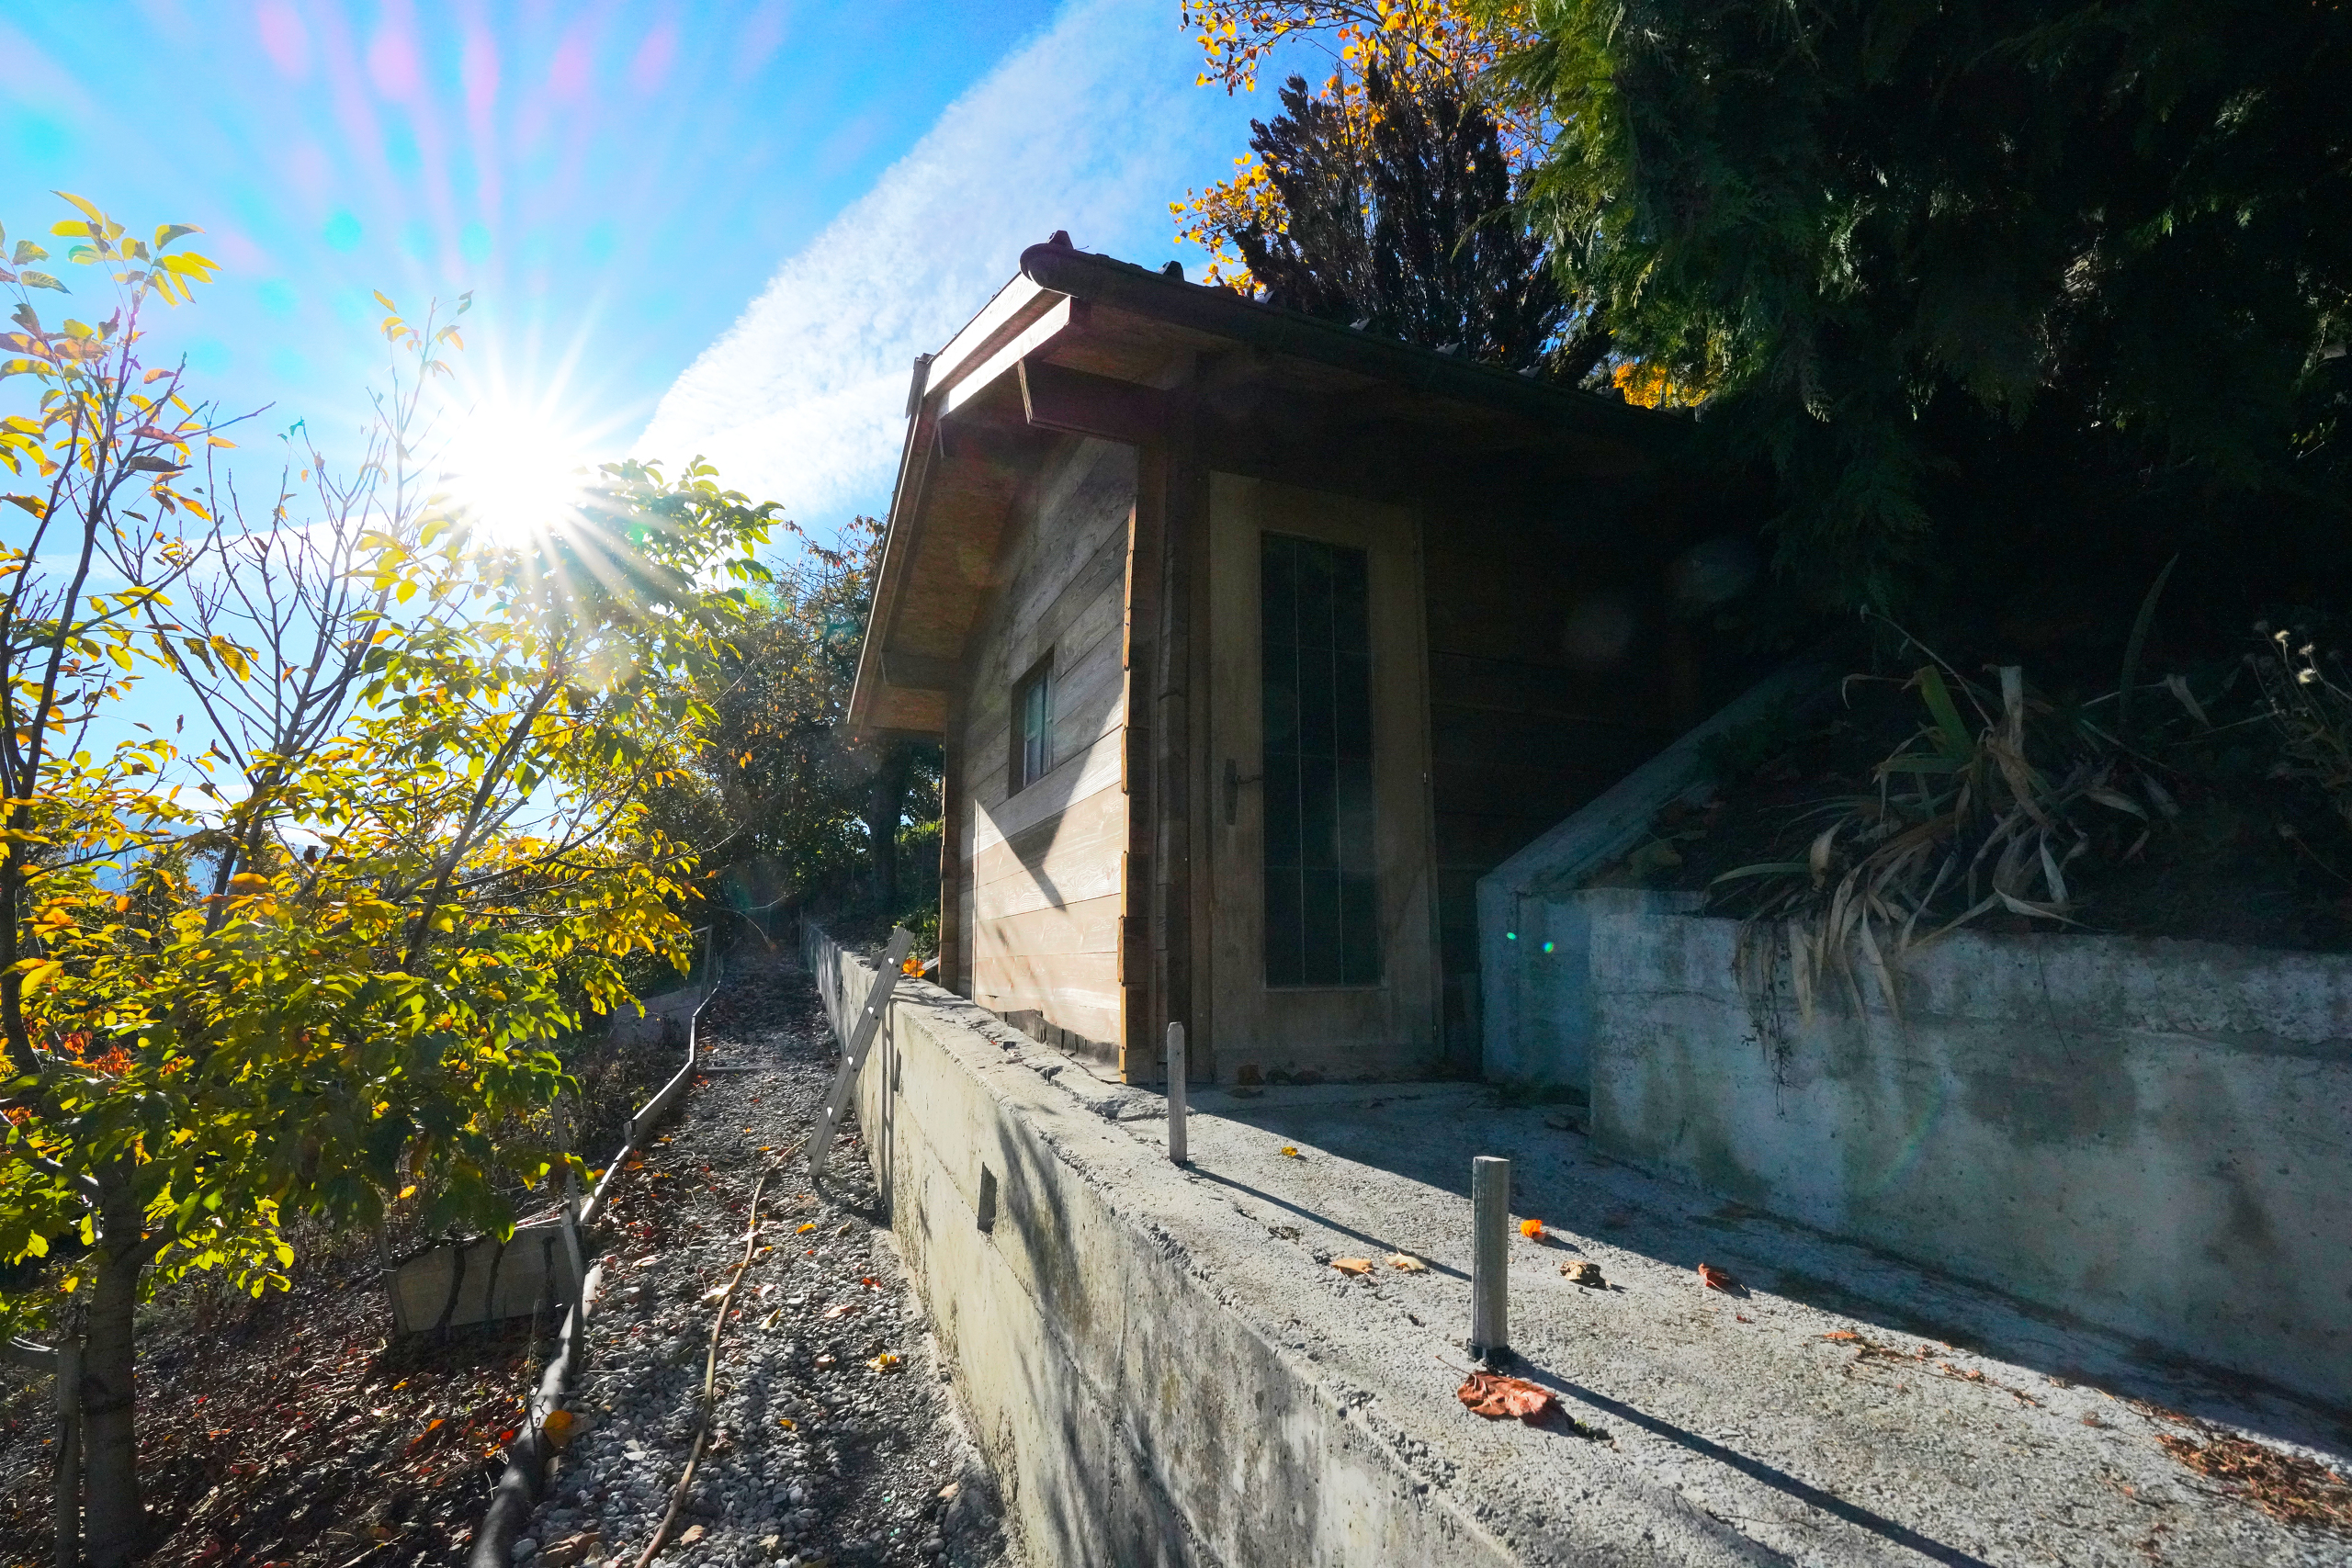
Garden shed
Large plot of land at the bottom of the plot - Access via a path from the villa
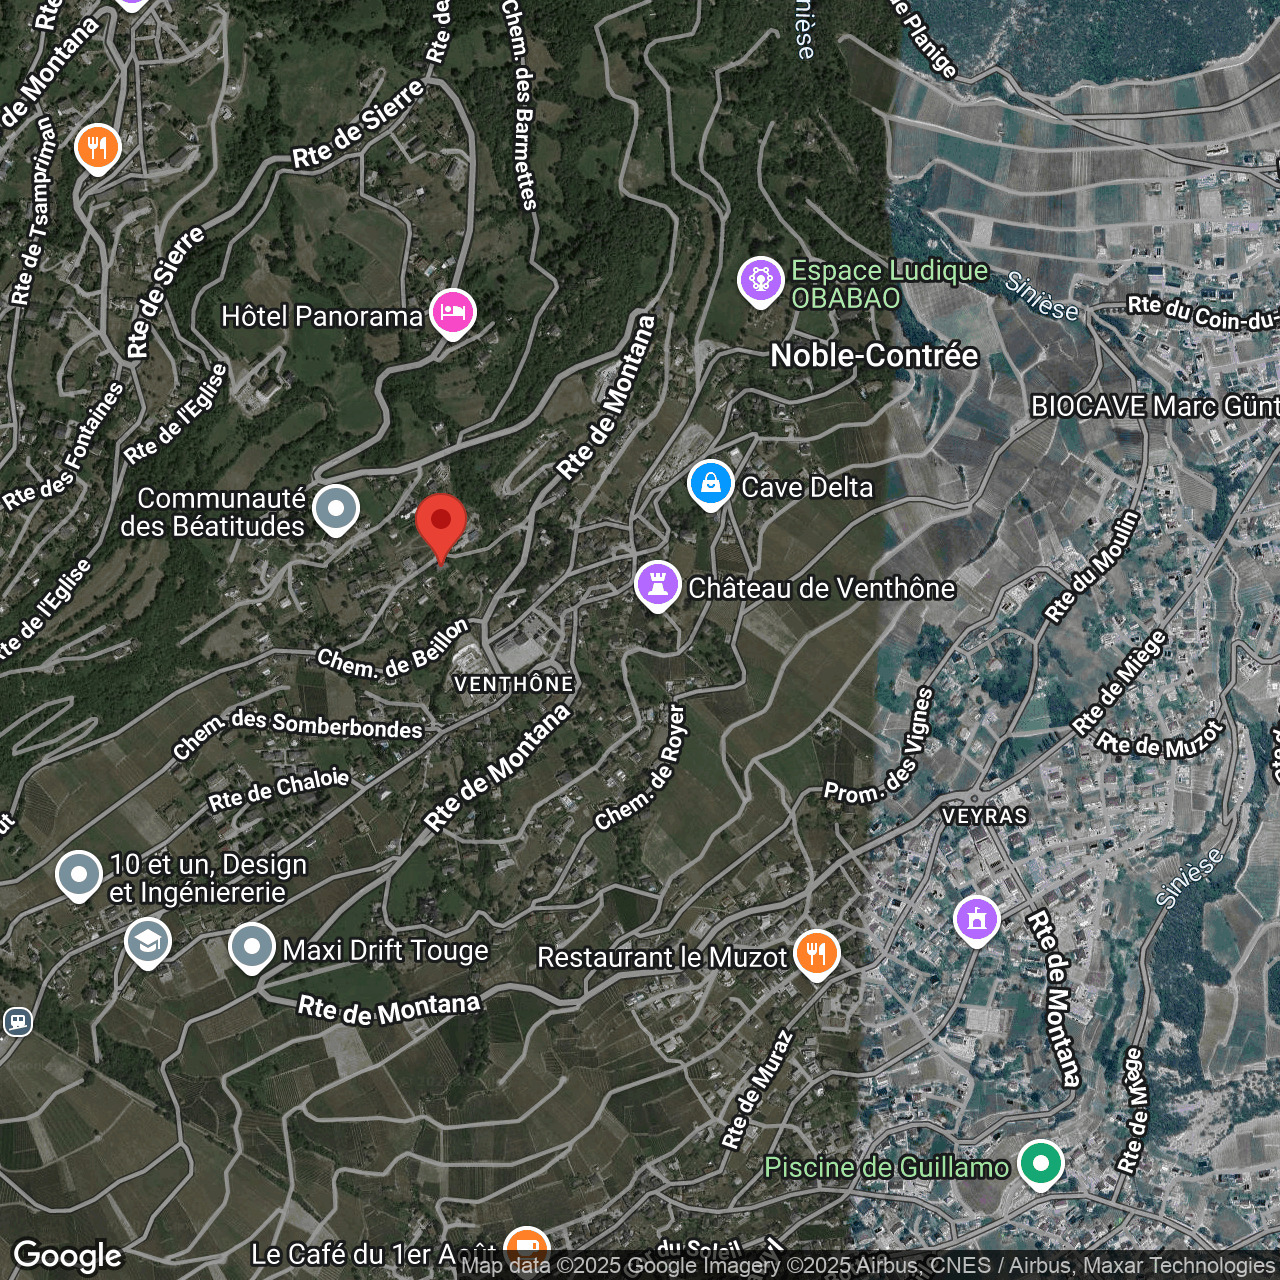
Location
Thanks to its privileged location, the property benefits from easy access to amenities (schools, shops, transport) while maintaining a calm and residential atmosphere.
Situated halfway between Sierre and Crans-Montana, this villa is a rare opportunity for people who want to combine space, comfort, views and quality of life.
Chemin de Malacor 12 - 3973 Venthône
Située sur le versant ensoleillé de la rive droite du Rhône, Venthône est une localité valaisanne pleine de charme, aujourd’hui intégrée à la commune de Noble-Contrée (regroupant Venthône, Miège et Veyras).
Nichée à environ 800 mètres d’altitude, elle offre un cadre de vie paisible et verdoyant, sublimé par une vue panoramique imprenable sur la plaine du Rhône et les sommets alpins.
Venthône séduit par son authenticité, son ambiance villageoise conviviale et sa situation idéale : à moins de 10 minutes de Sierre et à proximité immédiate de la stations de ski renommée de Crans-Montana, accessible tout au long de l’année.
Le village dispose de toutes les commodités essentielles : école, commerces de proximité (Edelweiss Market), café, arrêts de bus et de funiculaire, ainsi qu’un large réseau de sentiers de randonnée et de pistes VTT.
Venthône constitue ainsi un lieu de résidence idéal pour toute personne recherchant un environnement paisible, lumineux et proche de la nature, tout en restant connectée aux centres urbains.
Conveniences
Neighbourhood
- Village
- Villa area
- Green
- Mountains
- Residential area
- Shops/Stores
- Bus stop
- Playground
- Nursery
- Preschool
- Primary school
- Hiking trails
Outside conveniences
- Garden
Inside conveniences
- Guests lavatory
- Cellar
- Carnotzet
- Built-in closet
- Bright/sunny
Equipment
- Fitted kitchen
- Washing machine
- Dryer
- Bath
- Shower
Floor
- Tiles
- Parquet floor
- Carpet
- Stone
Condition
- To be renovated
Orientation
- South
Exposure
- Optimal
View
- Unobstructed
- Panoramic
- Mountains
Distances
Station
1.83 km
52'
24'
Public transports
157 m
19'
19'
Nursery school
250 m
7'
7'
Primary school
180 m
-
-
College / University
1.84 km
52'
27'
Stores
184 m
6'
6'
Post office
184 m
6'
6'
Bank
1.62 km
36'
14'
Hospital
1.84 km
47'
36'
Restaurants
168 m
6'
6'