Description
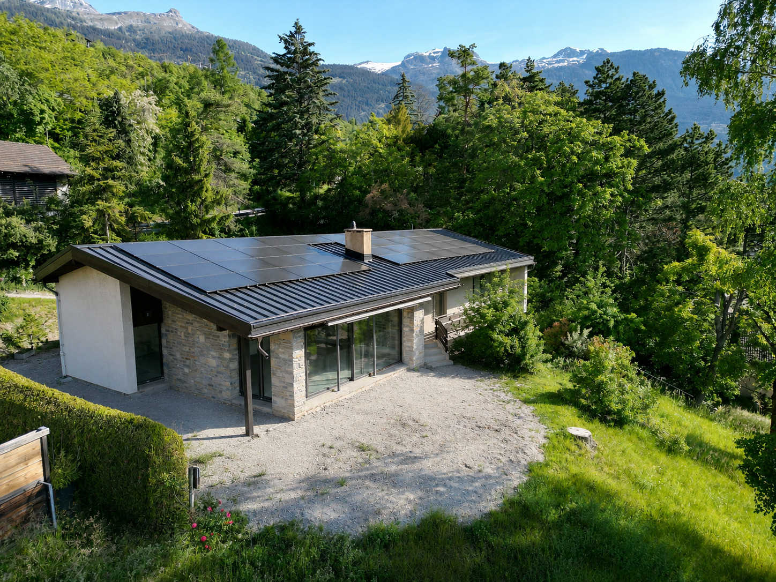
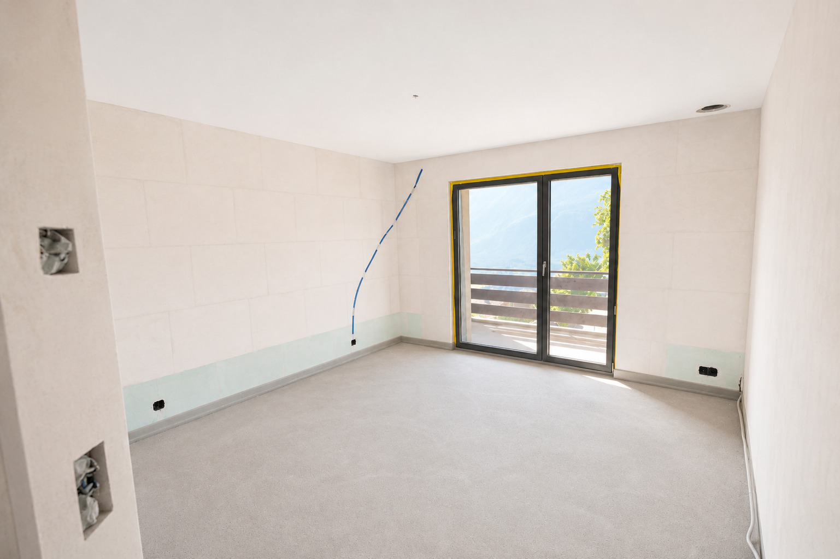
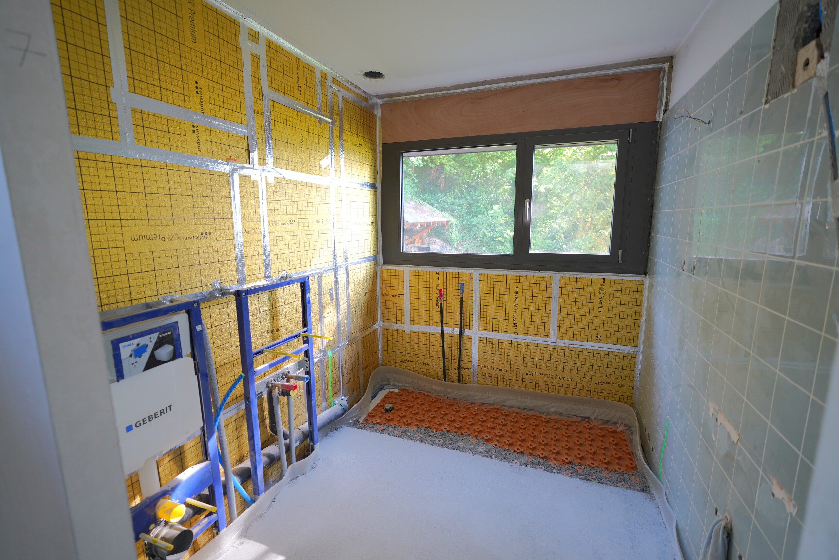
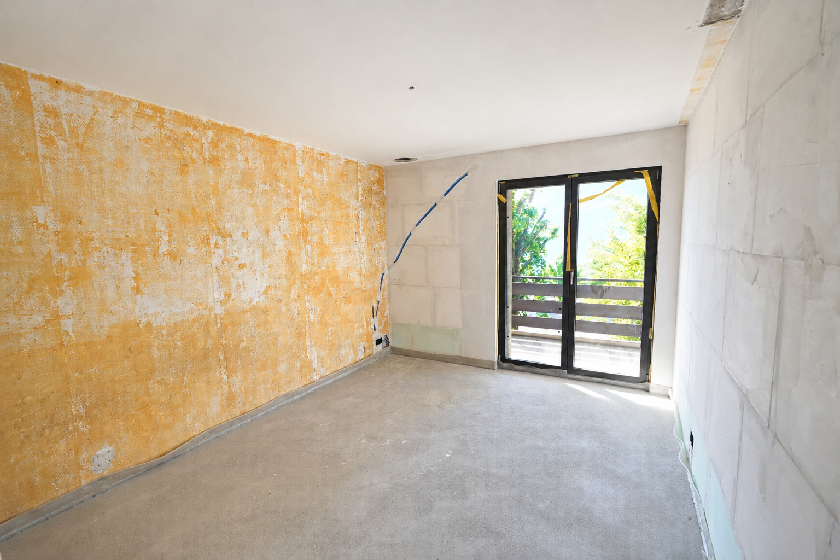
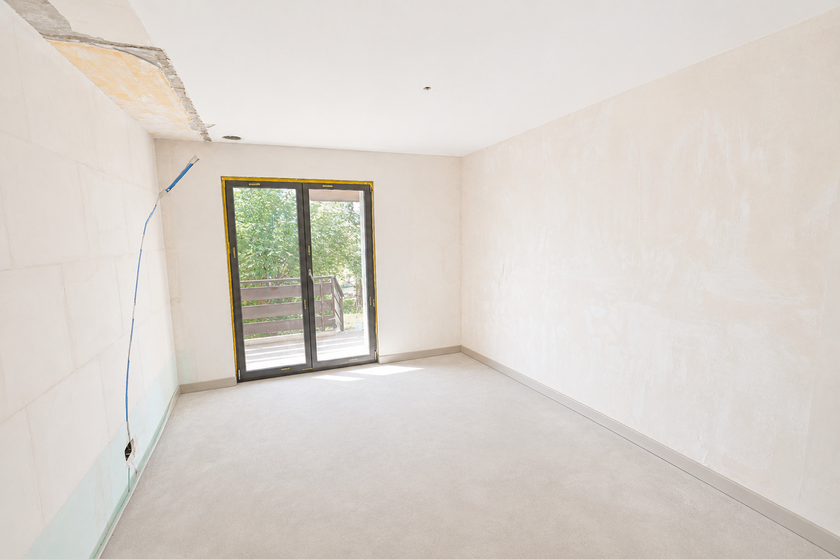
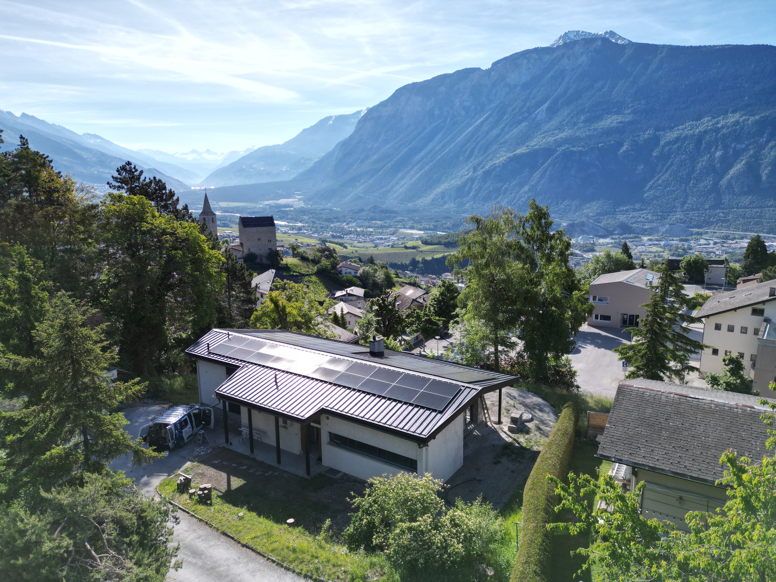
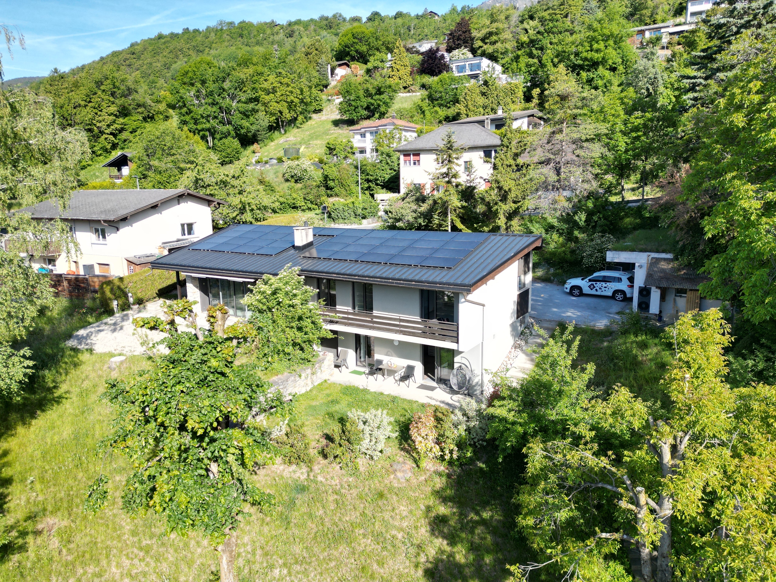
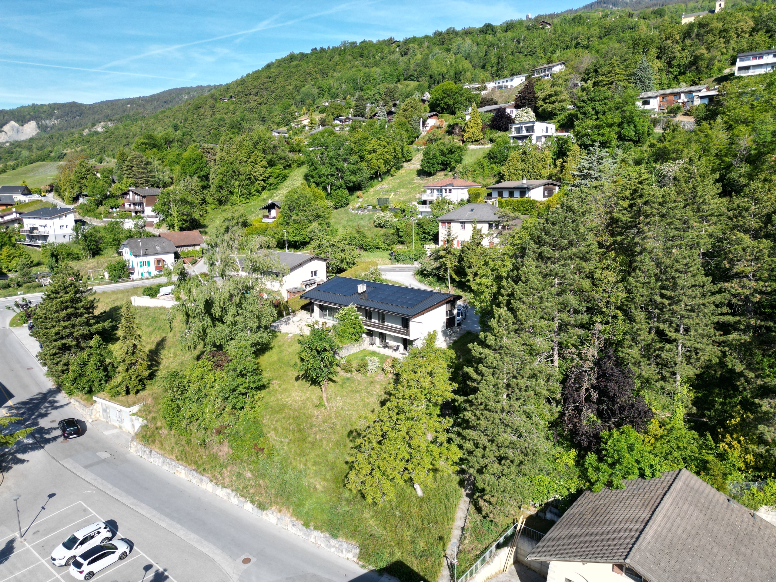
Located in a peaceful and green residential area of Venthône, this charming 4.5-room villa, accompanied by a 2.5-room independent apartment, is a real gem, with its generous volumes, unobstructed and stunning views, and the quality of its surroundings. Built in 1968 and currently undergoing a complete renovation since 2025, it offers an exceptional living environment, combining comfort, intimacy and serenity.
Layout of the spaces
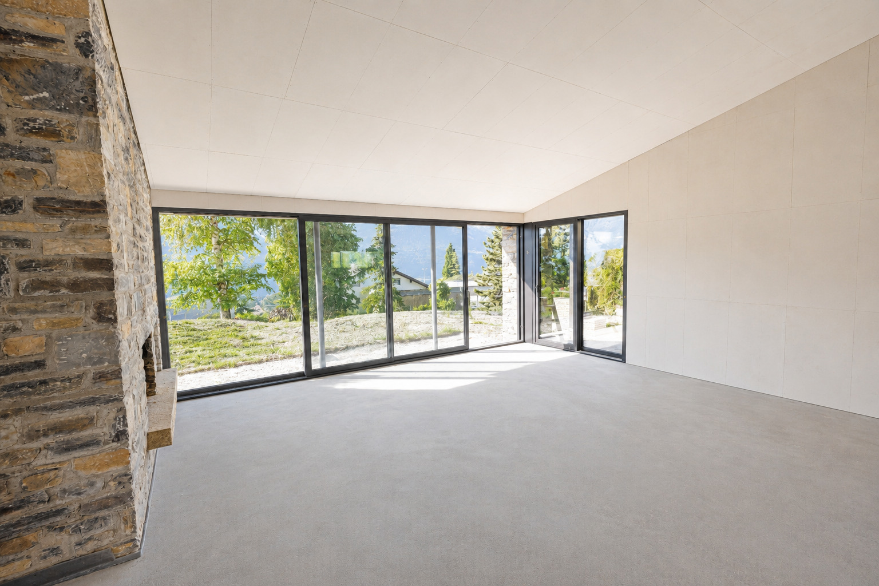
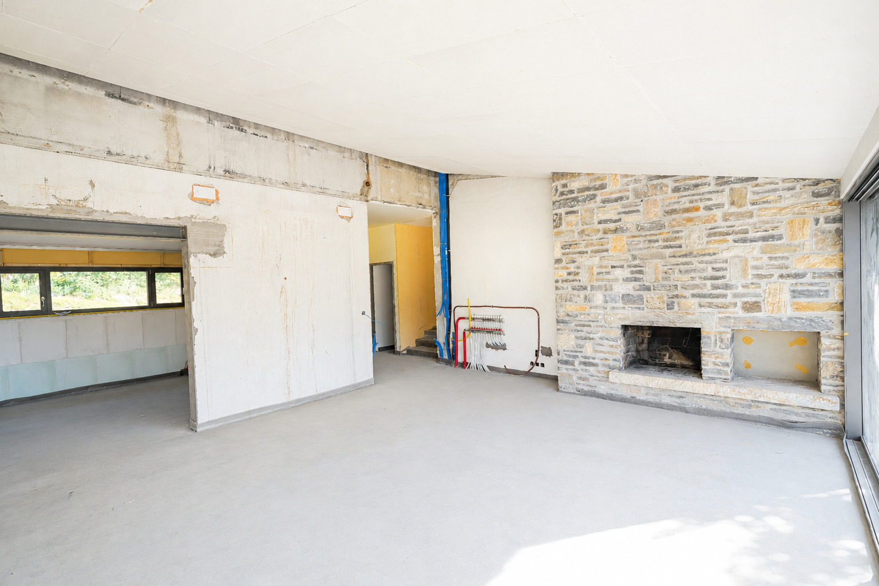
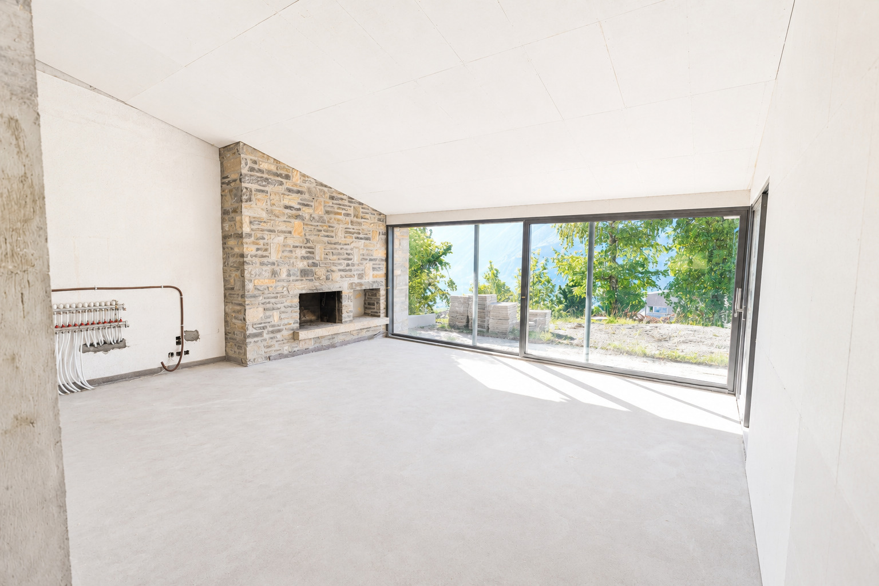
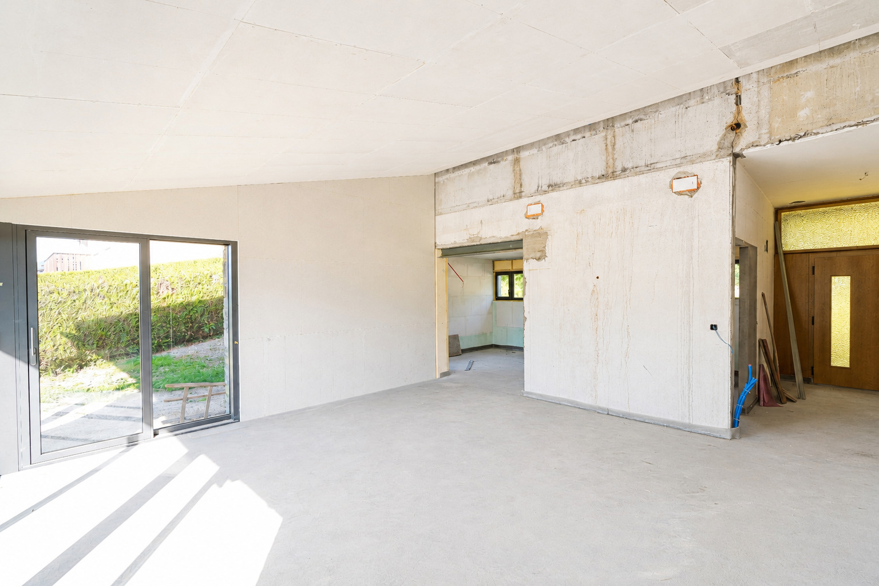
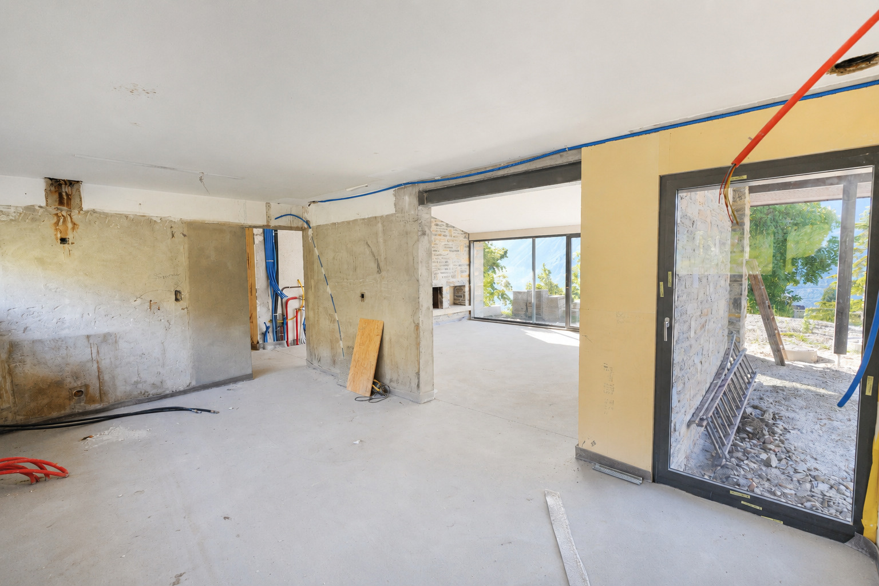
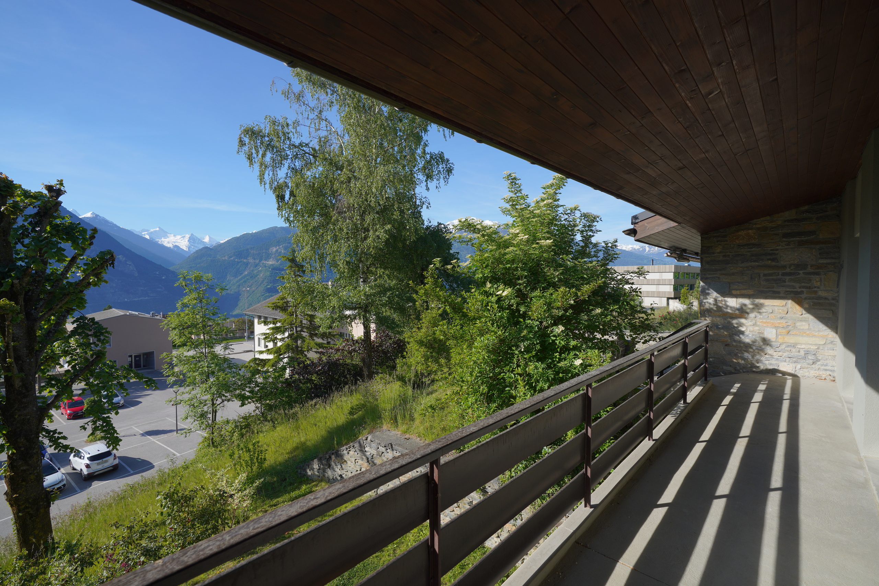
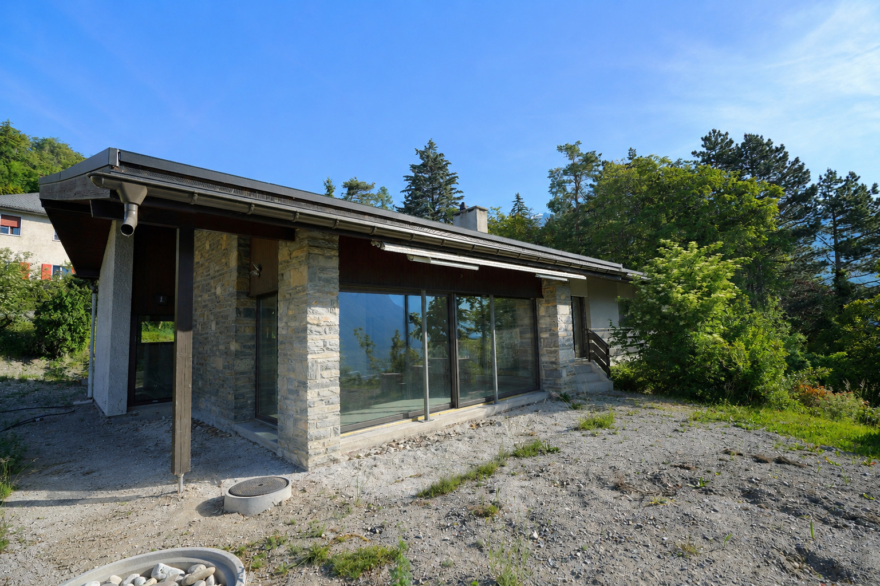
The main villa offers spacious, light-filled living areas with a fireplace, a semi-open kitchen, and several bedrooms. Direct access to the terrace and garden allows you to fully enjoy the outdoors and the unobstructed views of the valley and surrounding mountains, in a sunny and green setting.
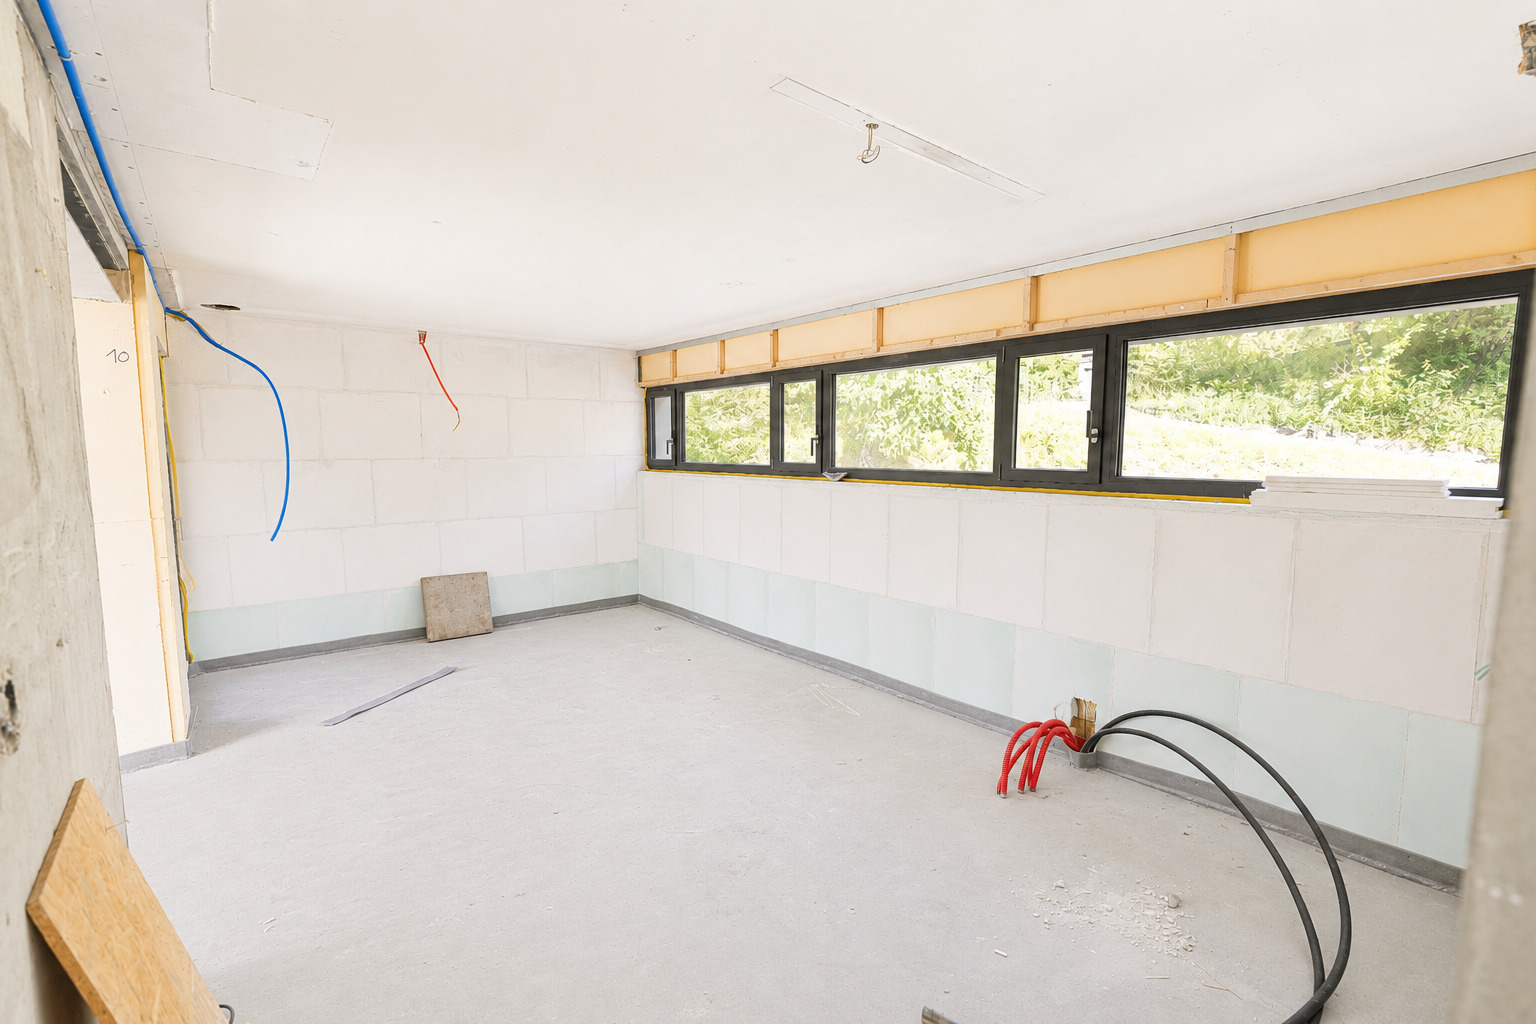
On the lower ground floor, there is an independent 2.5-room apartment with a private outdoor space, ideal for rental income or to accommodate family and friends, as well as service rooms: cellar, storage room, technical room/laundry room, storage room, ensuring practicality and comfort on a daily basis.
Distribution
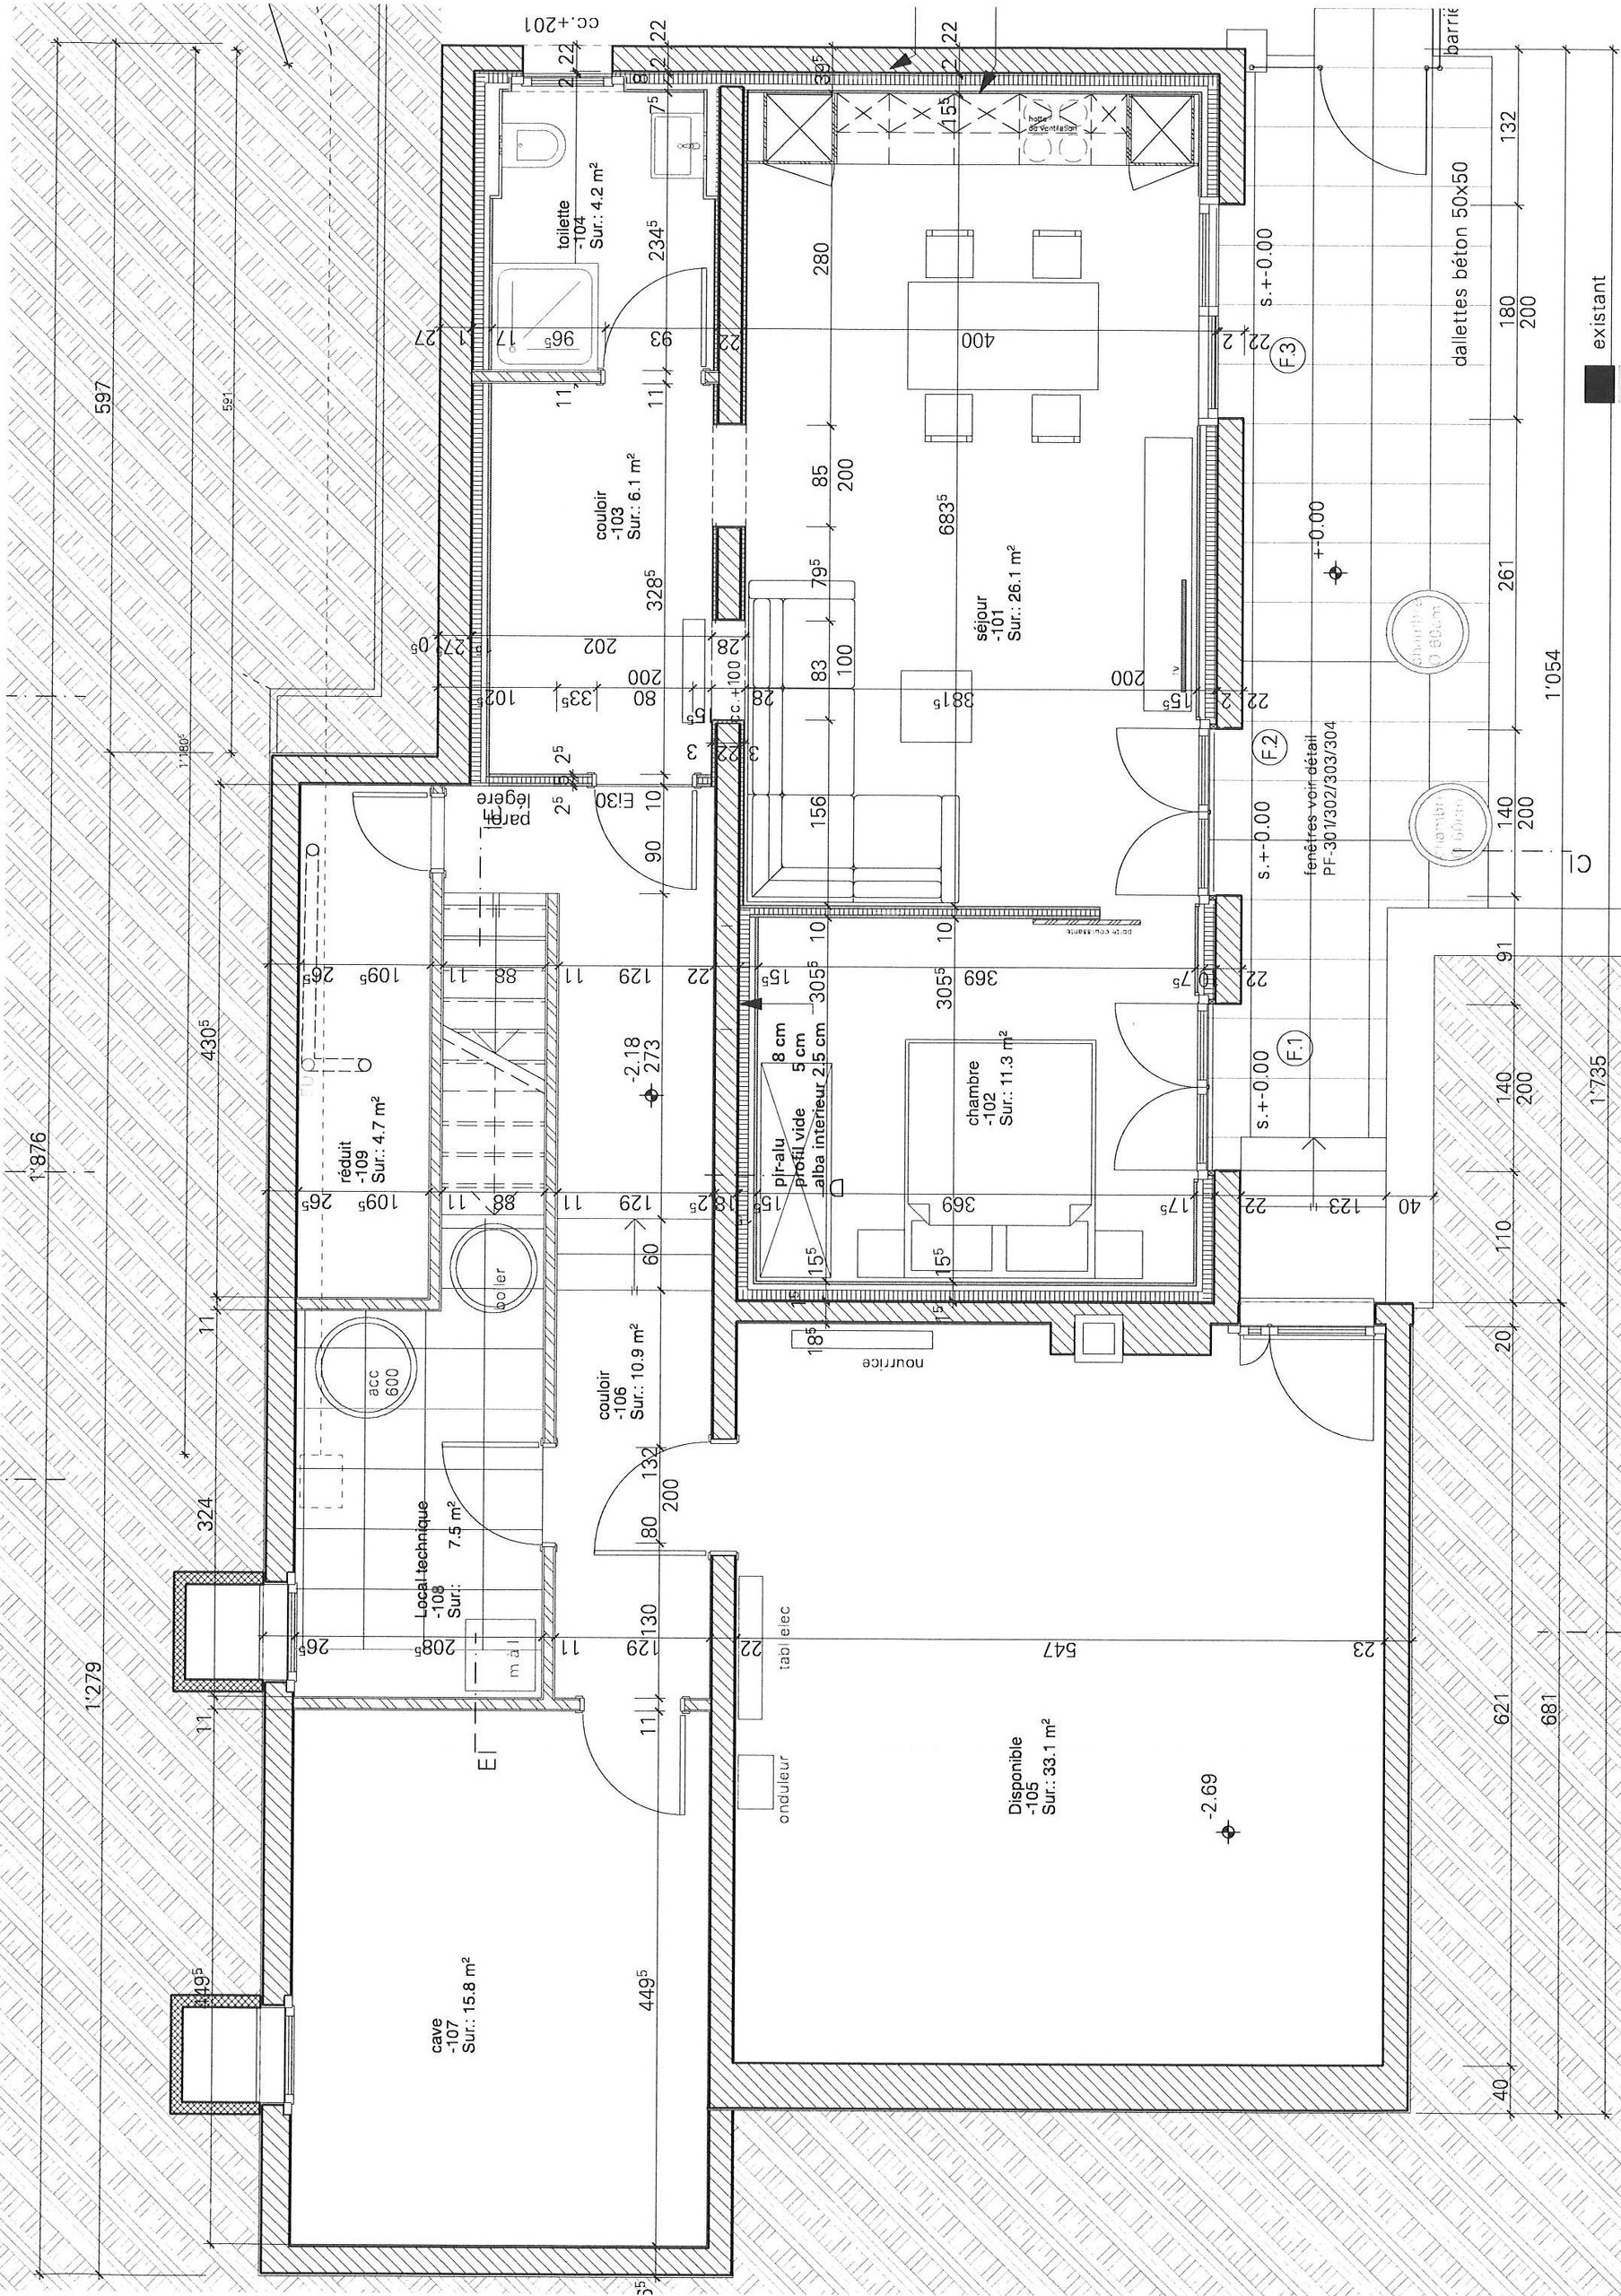
Lower ground floor:
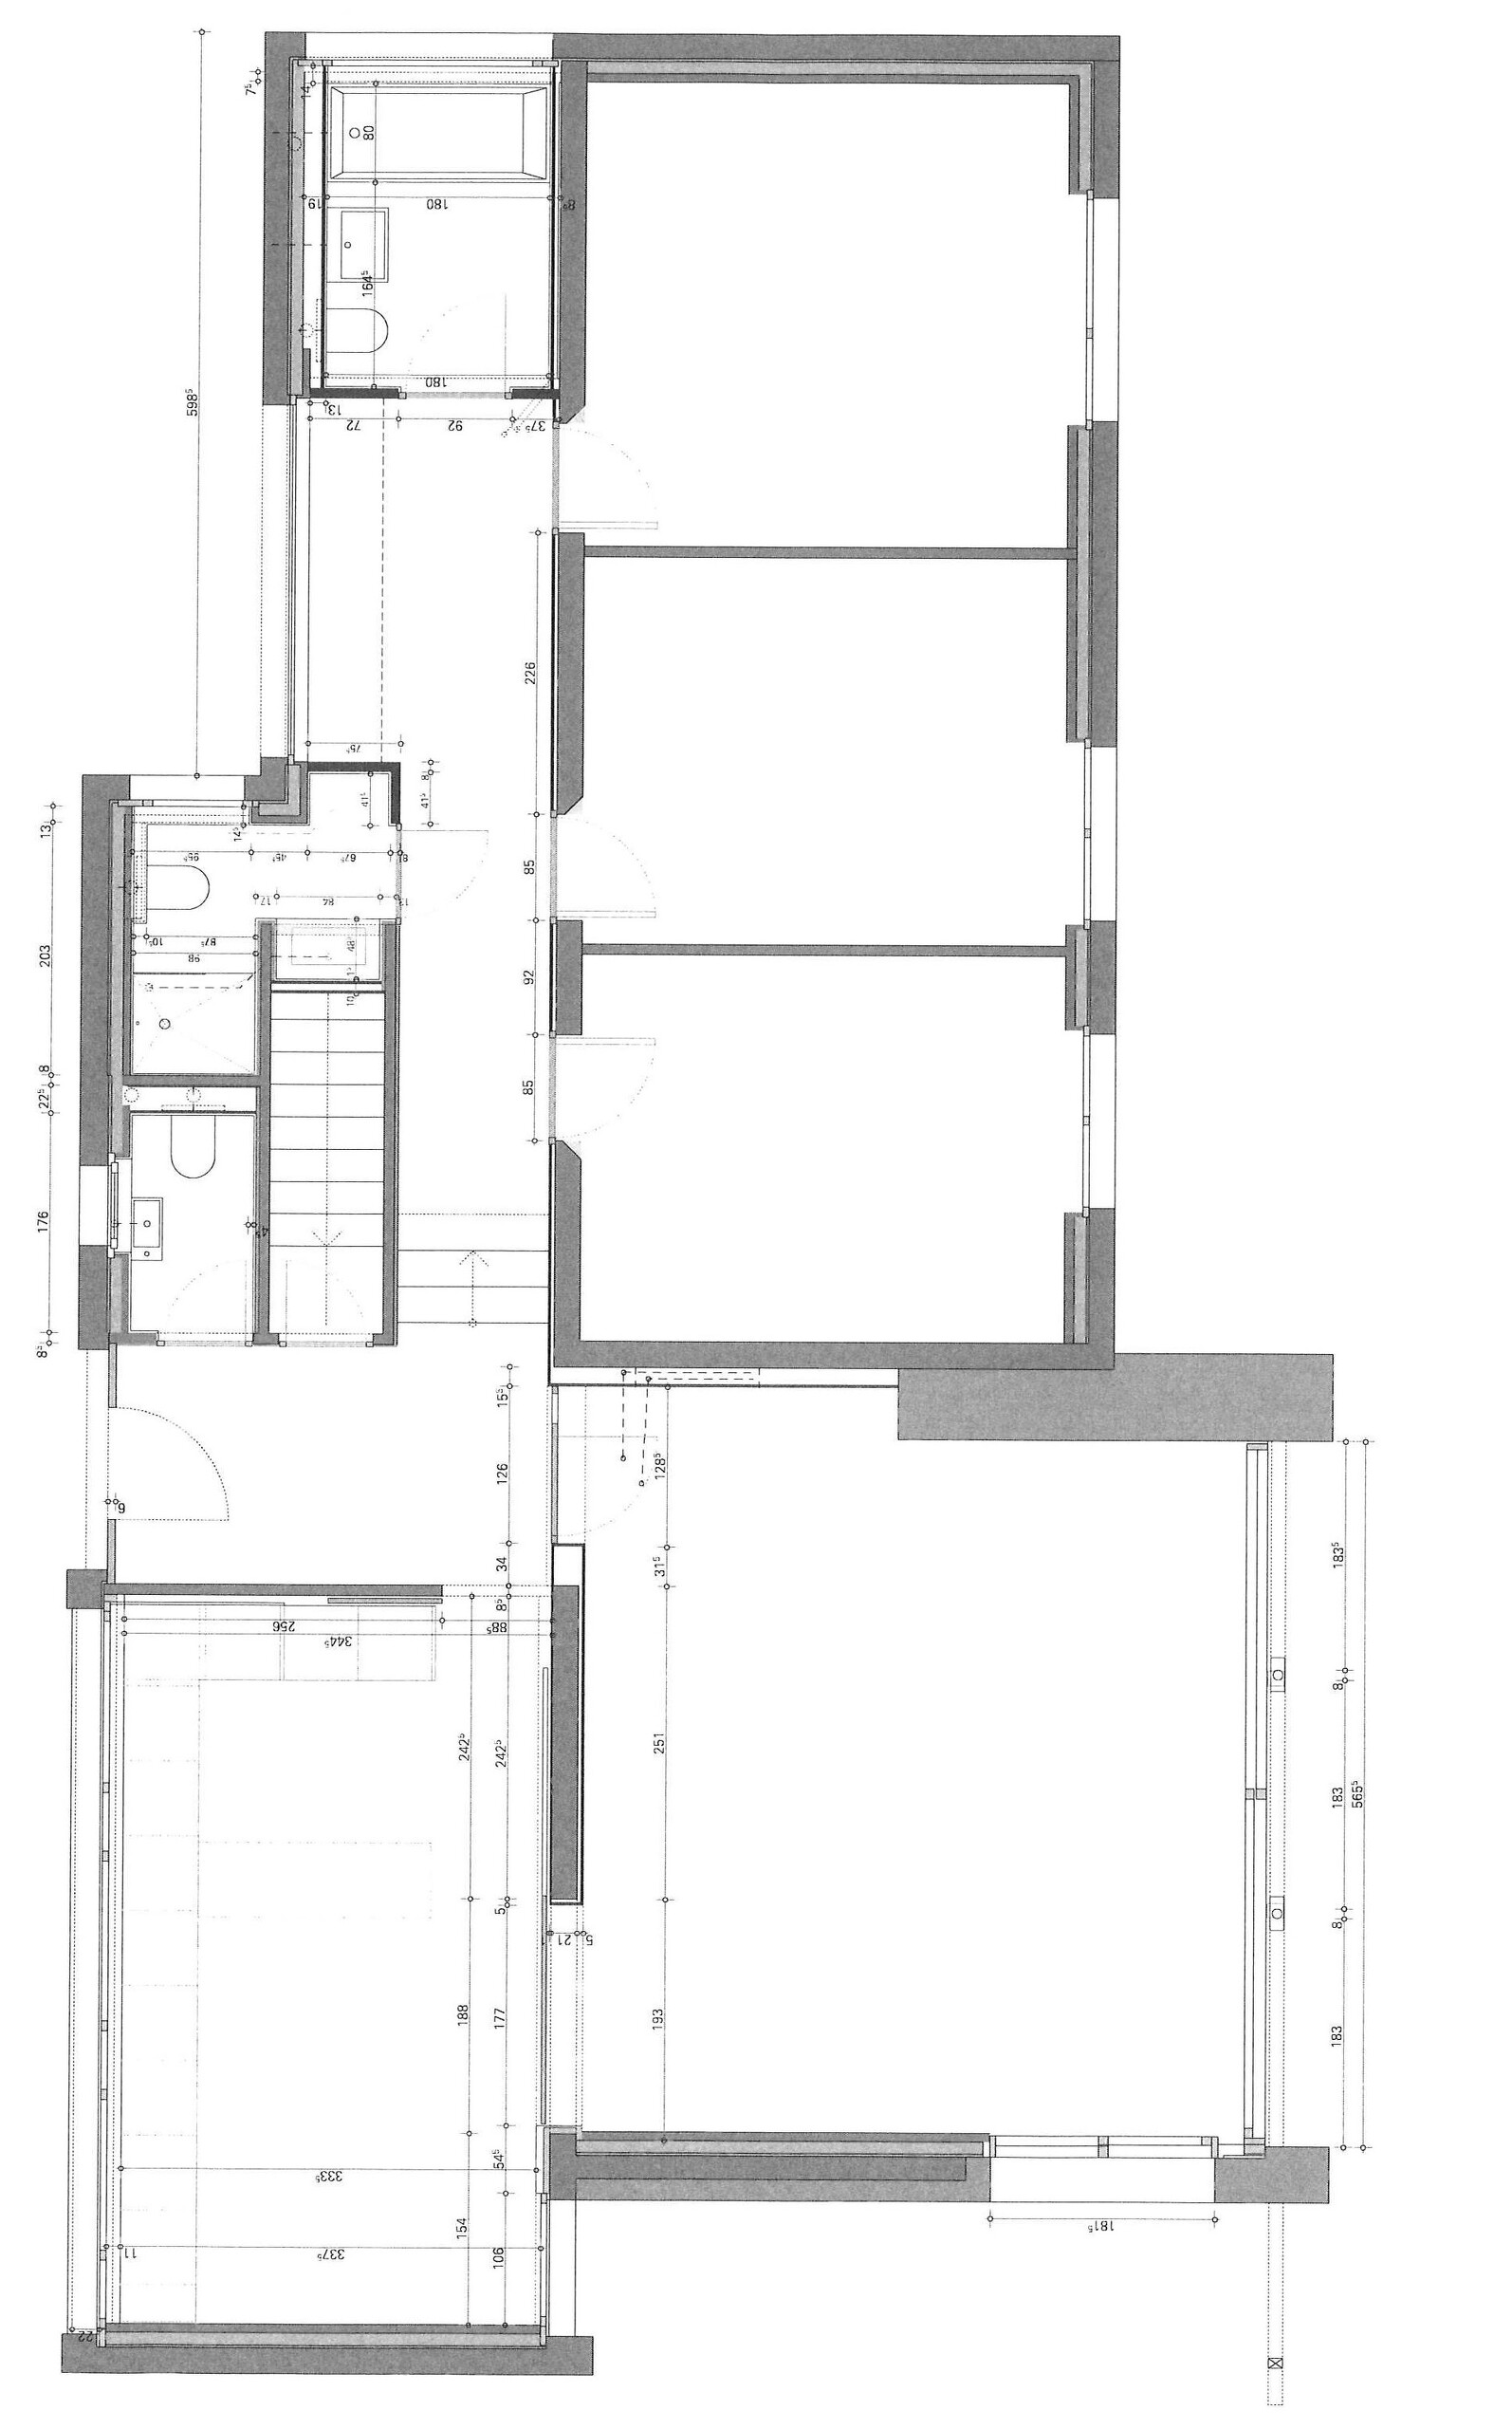
Upper ground floor:
Surfaces & volumes
Living space villa 4.5 rooms: 147 m2
Apartment 2.5 rooms: 61 m2
Service rooms: 88.55 m2
Villa 4.5 rooms volume: 548 m3
Apartment 2.5 rooms volume: 220 m3
Service rooms volume: 265 m3
Garage and workshop volume: 334 m3
Outdoor spaces
Sale price
Sale price at the end of the construction work 1: CHF 1,660,000.00
Construction work 2: CHF 230,000.00
Total: 1,890,000.00
Layout of the spaces
The main villa offers spacious, light-filled living areas with a fireplace, a semi-open kitchen, and several bedrooms. Direct access to the terrace and garden allows you to fully enjoy the outdoors and the unobstructed views of the valley and surrounding mountains, in a sunny and green setting.
On the lower ground floor, there is an independent 2.5-room apartment with a private outdoor space, ideal for rental income or to accommodate family and friends, as well as service rooms: cellar, storage room, technical room/laundry room, storage room, ensuring practicality and comfort on a daily basis.
Distribution
Lower ground floor:
Common laundry room | Technical room
Independent 2.5-room apartment, with entrance hall, shower room, kitchen open to the living room, bedroom and terrace
Storage room
Cellar
Storage room of about 33 m2
Upper ground floor:
Entrance hall
Separate WC
Semi-open kitchen – Access to the outside
Spacious living room with fireplace – Access to the outside
Shower room with shower, sink and WC
Shower room with bath, sink and WC
Two bedrooms of the same size – Access to the balcony
Master bedroom – Access to the balcony
Surfaces & volumes
Living space villa 4.5 rooms: 147 m2
Apartment 2.5 rooms: 61 m2
Service rooms: 88.55 m2
Villa 4.5 rooms volume: 548 m3
Apartment 2.5 rooms volume: 220 m3
Service rooms volume: 265 m3
Garage and workshop volume: 334 m3
Outdoor spaces
Double garage – Workshop
Covered with terrace
Private outdoor space at the villa and also at the 2.5-room apartment – Well-defined spaces
Large plot at the bottom of the plot – Access via a path
Sale price
Sale price at the end of the construction work 1: CHF 1,660,000.00
Construction work 2: CHF 230,000.00
Total: 1,890,000.00
Grâce à sa situation privilégiée, la propriété bénéficie d’un accès facile aux commodités (écoles, commerces, transports) tout en conservant une atmosphère calme et résidentielle.
À mi-chemin entre Sierre et Crans-Montana, cette villa constitue une opportunité rare pour des personnes souhaitant conjuguer espace, confort, vue et qualité de vie.
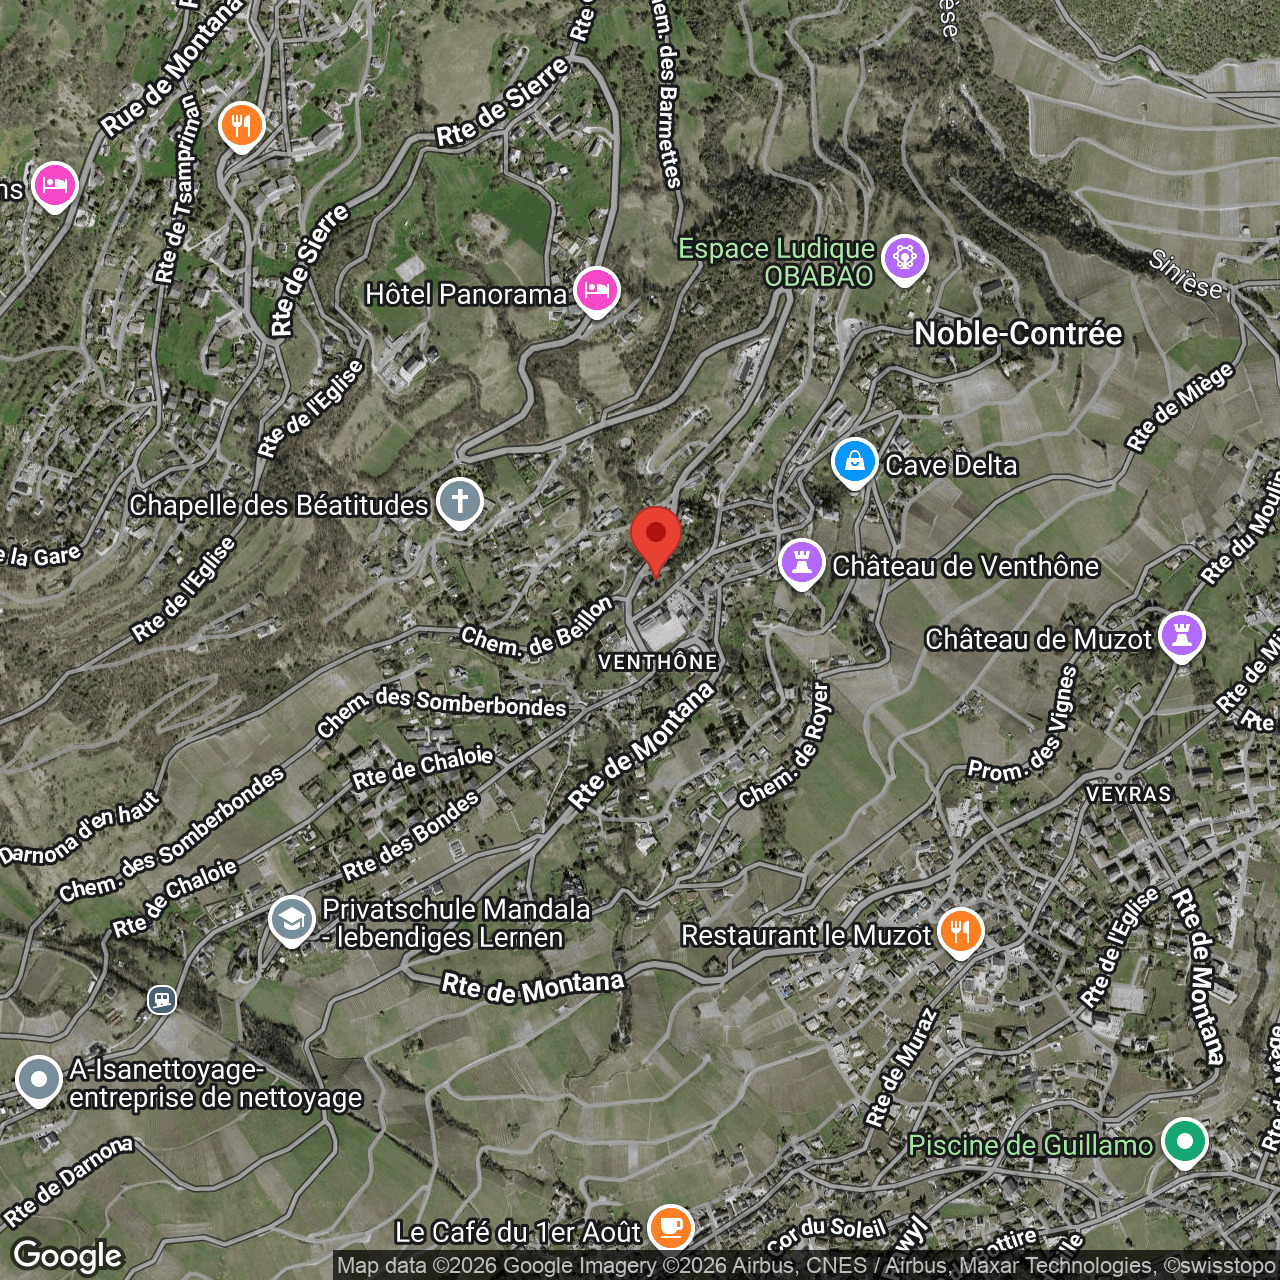
Située sur le versant ensoleillé de la rive droite du Rhône, Venthône est une localité valaisanne pleine de charme, aujourd’hui intégrée à la commune de Noble-Contrée (regroupant Venthône, Miège et Veyras).
Nichée à environ 800 mètres d’altitude, elle offre un cadre de vie paisible et verdoyant, sublimé par une vue panoramique imprenable sur la plaine du Rhône et les sommets alpins.
Venthône séduit par son authenticité, son ambiance villageoise conviviale et sa situation idéale : à moins de 10 minutes de Sierre et à proximité immédiate de la stations de ski renommée de Crans-Montana, accessible tout au long de l’année.
Le village dispose de toutes les commodités essentielles : école, commerces de proximité (Edelweiss Market), café, arrêts de bus et de funiculaire, ainsi qu’un large réseau de sentiers de randonnée et de pistes VTT.
Venthône constitue ainsi un lieu de résidence idéal pour toute personne recherchant un environnement paisible, lumineux et proche de la nature, tout en restant connectée aux centres urbains.
Travaux réalisés :
Modification des surfaces des deux chambres d'enfant afin d'obtenir des surfaces équivalentes.
Création d'une ouverture entre la cuisine et le séjour.
Réalisation d'un WC dans la salle de douche.
Réalisation d'un apport de lumière dans la cage d'escalier.
Remplacement de la production de chaleur par une pompe à chaleur air-eau.
Installation d'une ventilation double-flux au rez-supérieur.
Rénovation de toute la distribution d'eau chaude, eau froide et des canalisations des eaux usées.
Remplacement du système photovoltaïque en toiture.
Travaux à réaliser :
Réfection des peintures extérieures sur crépis.
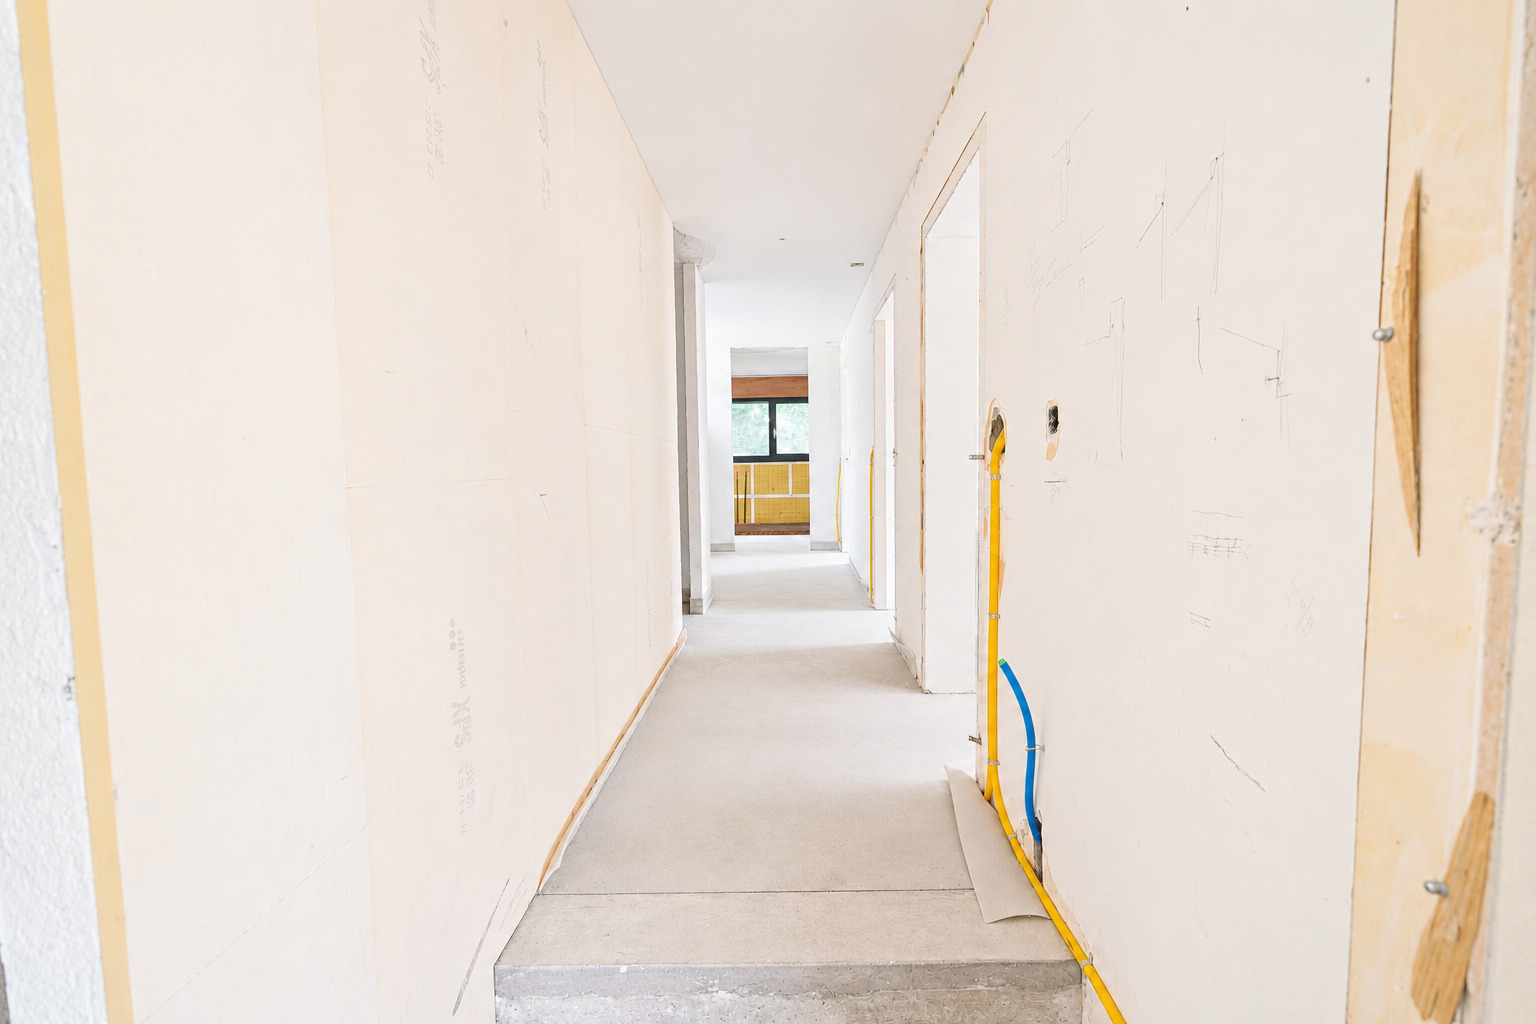
Réfection de l'électricité du rez-supérieur.
Installation des appareils sanitaires.
Installation des deux cuisines (villa et appartement).
Choix et pose du carrelage figurant sur l'offre.
Mise en peinture intérieure.
Réfection de la place en bitume en pavé.
Le descriptif complet ainsi que les offres sont disponibles sur demande.
Conveniences
Neighbourhood
- Village
- Green
- Shops/Stores
- Post office
- Restaurant(s)
- Bus stop
- Playground
- Nursery
- Preschool
- Primary school
Outside conveniences
- Balcony/ies
- Terrace/s
- Garden
- Garage
Inside conveniences
- Without elevator
- Separated lavatory
- Cellar
- Storeroom
- Workshop
- Fireplace
- Bright/sunny
Equipment
- Shell construction
Condition
- In renovation
Orientation
- South
Exposure
- Optimal
- All day
View
- Nice view
- Clear
- Mountains
- Alps
Distances
Public transports
140 m
Primary school
140 m
Stores
140 m
Restaurants
140 m